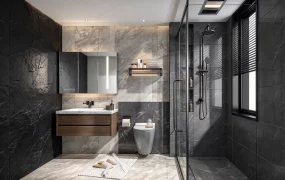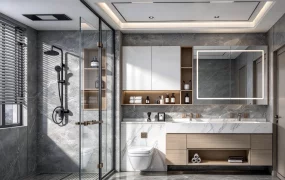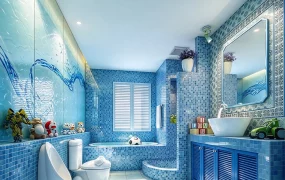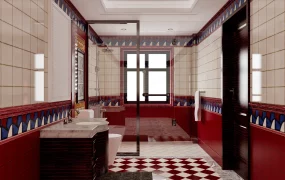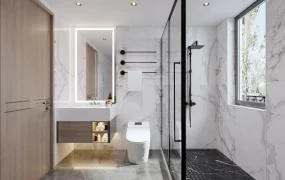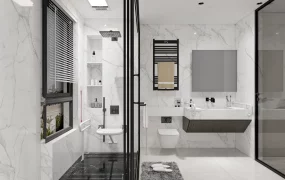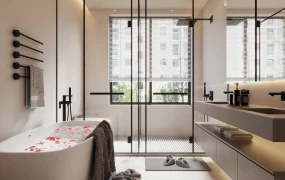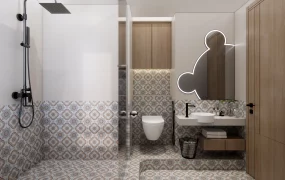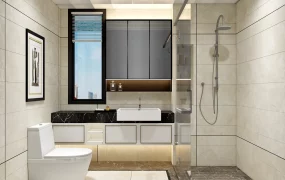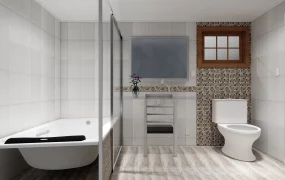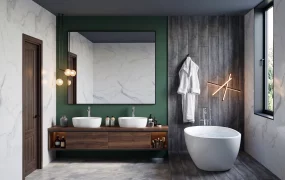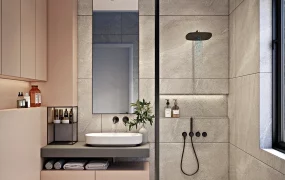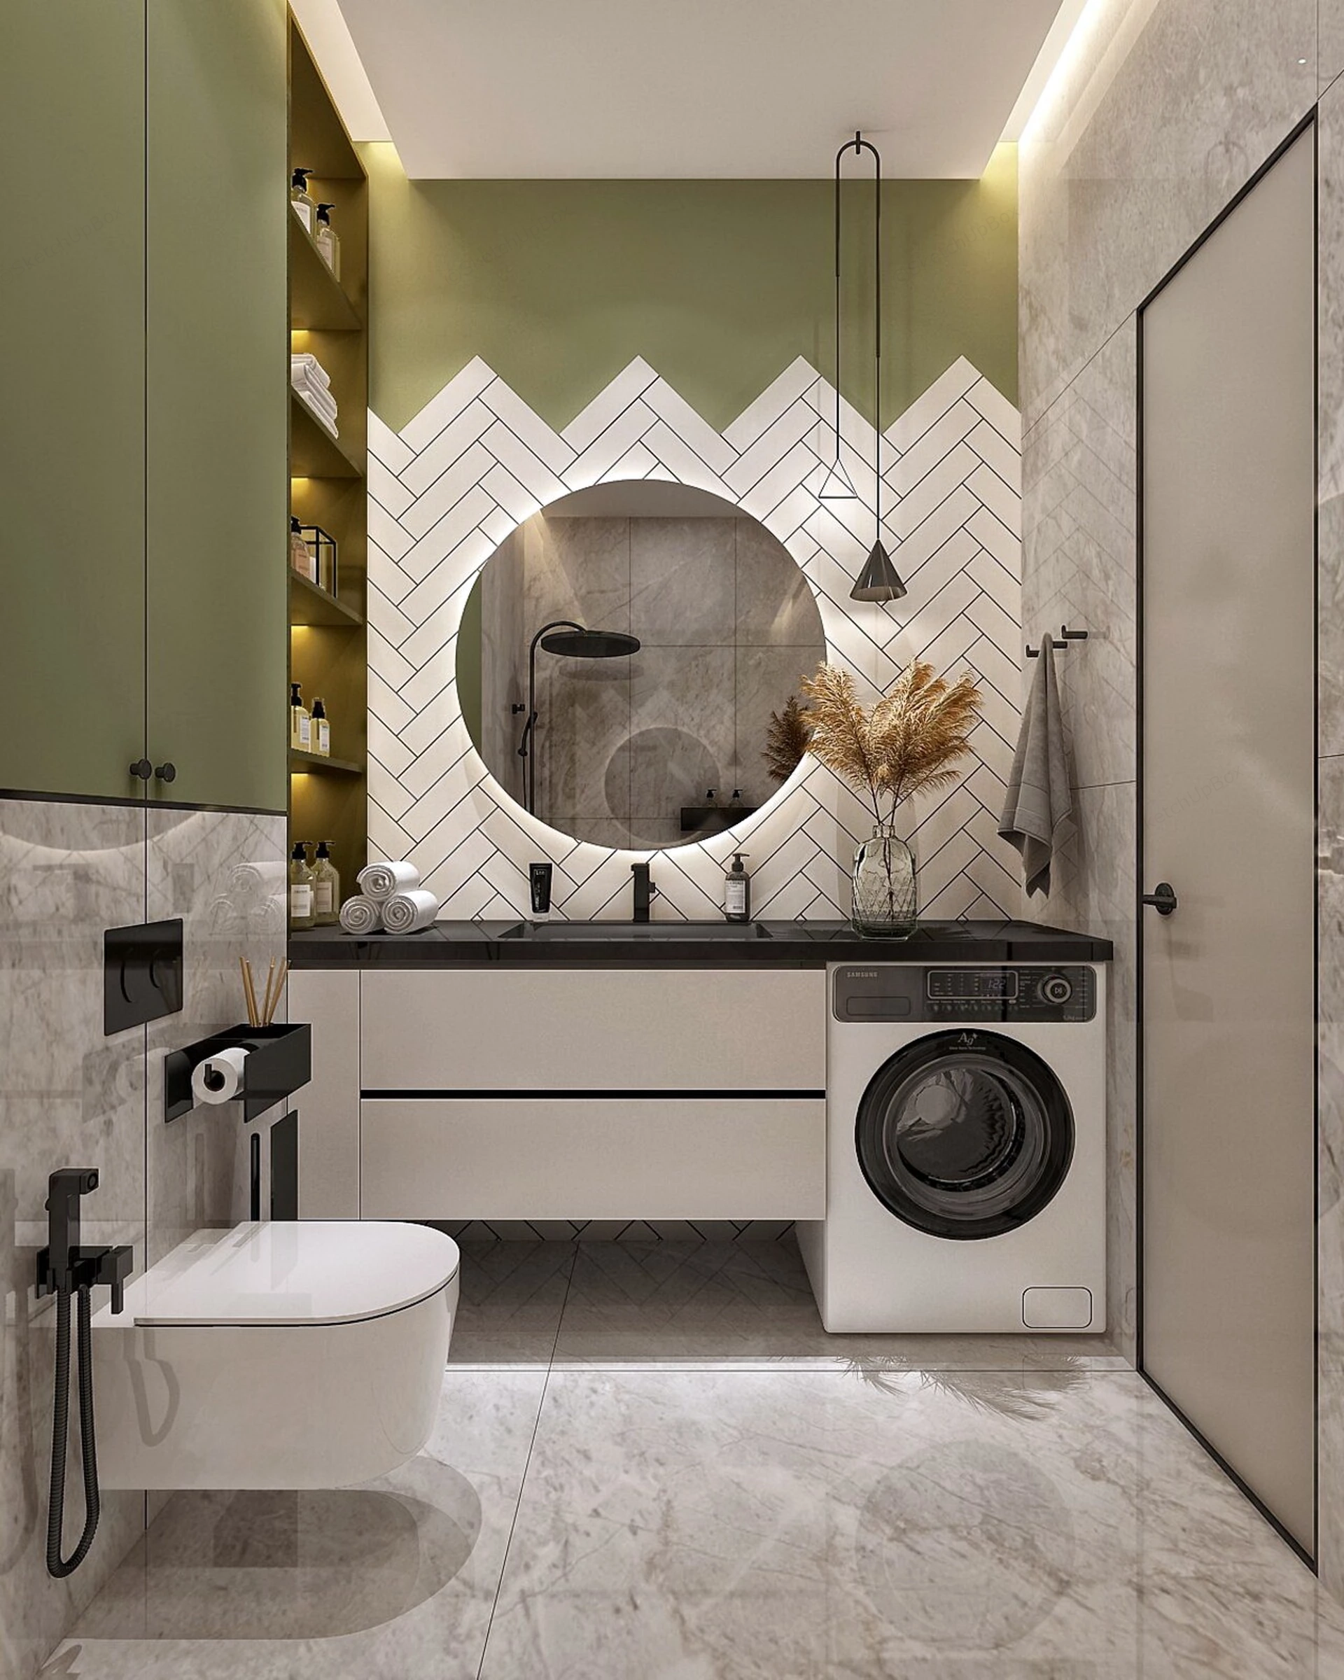
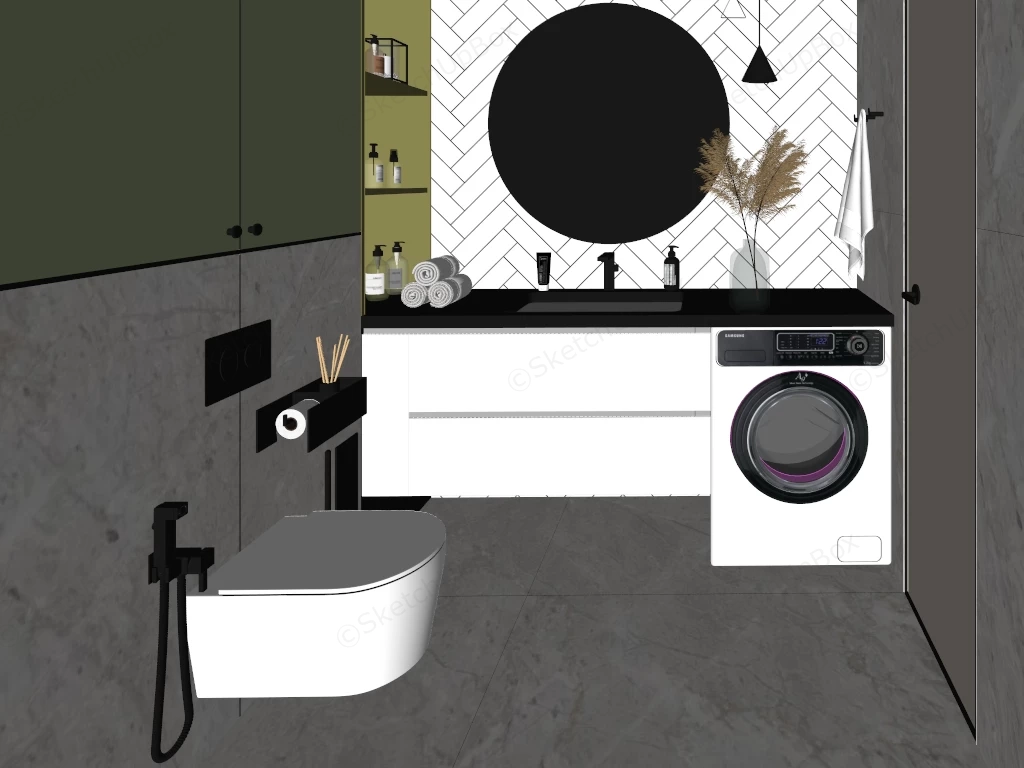
Modern space-optimized bathroom and laundry combination layout sketchup 3d model, floating toilet, washing machine, and large circular mirror framed by a geometric white tile pattern. The space features a mix of green and white tones, marble flooring, and minimalist fixtures for a clean, contemporary look.
VIP only
Only VIP downloadUpgrade VIP
Buy now