2 Space Saving Bathroom Layout

2 Space Saving Bathroom Layout sketchup model preview - SketchupBox

2 Space Saving Bathroom Layout sketchup model preview - SketchupBox

2 Space Saving Bathroom Layout sketchup model preview - SketchupBox

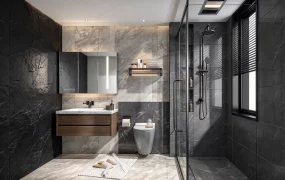
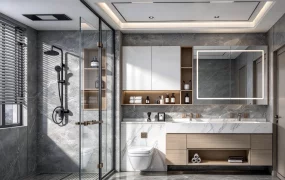
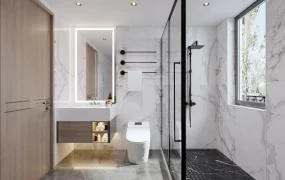
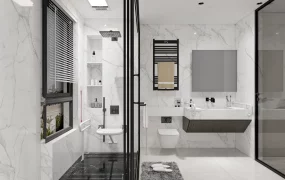
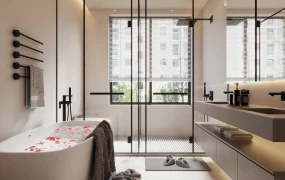
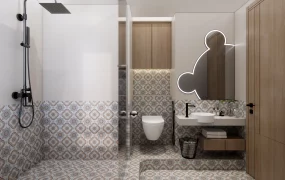
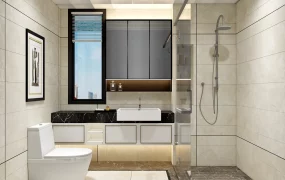
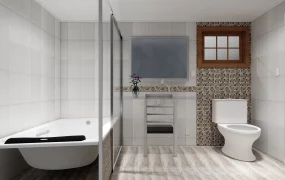
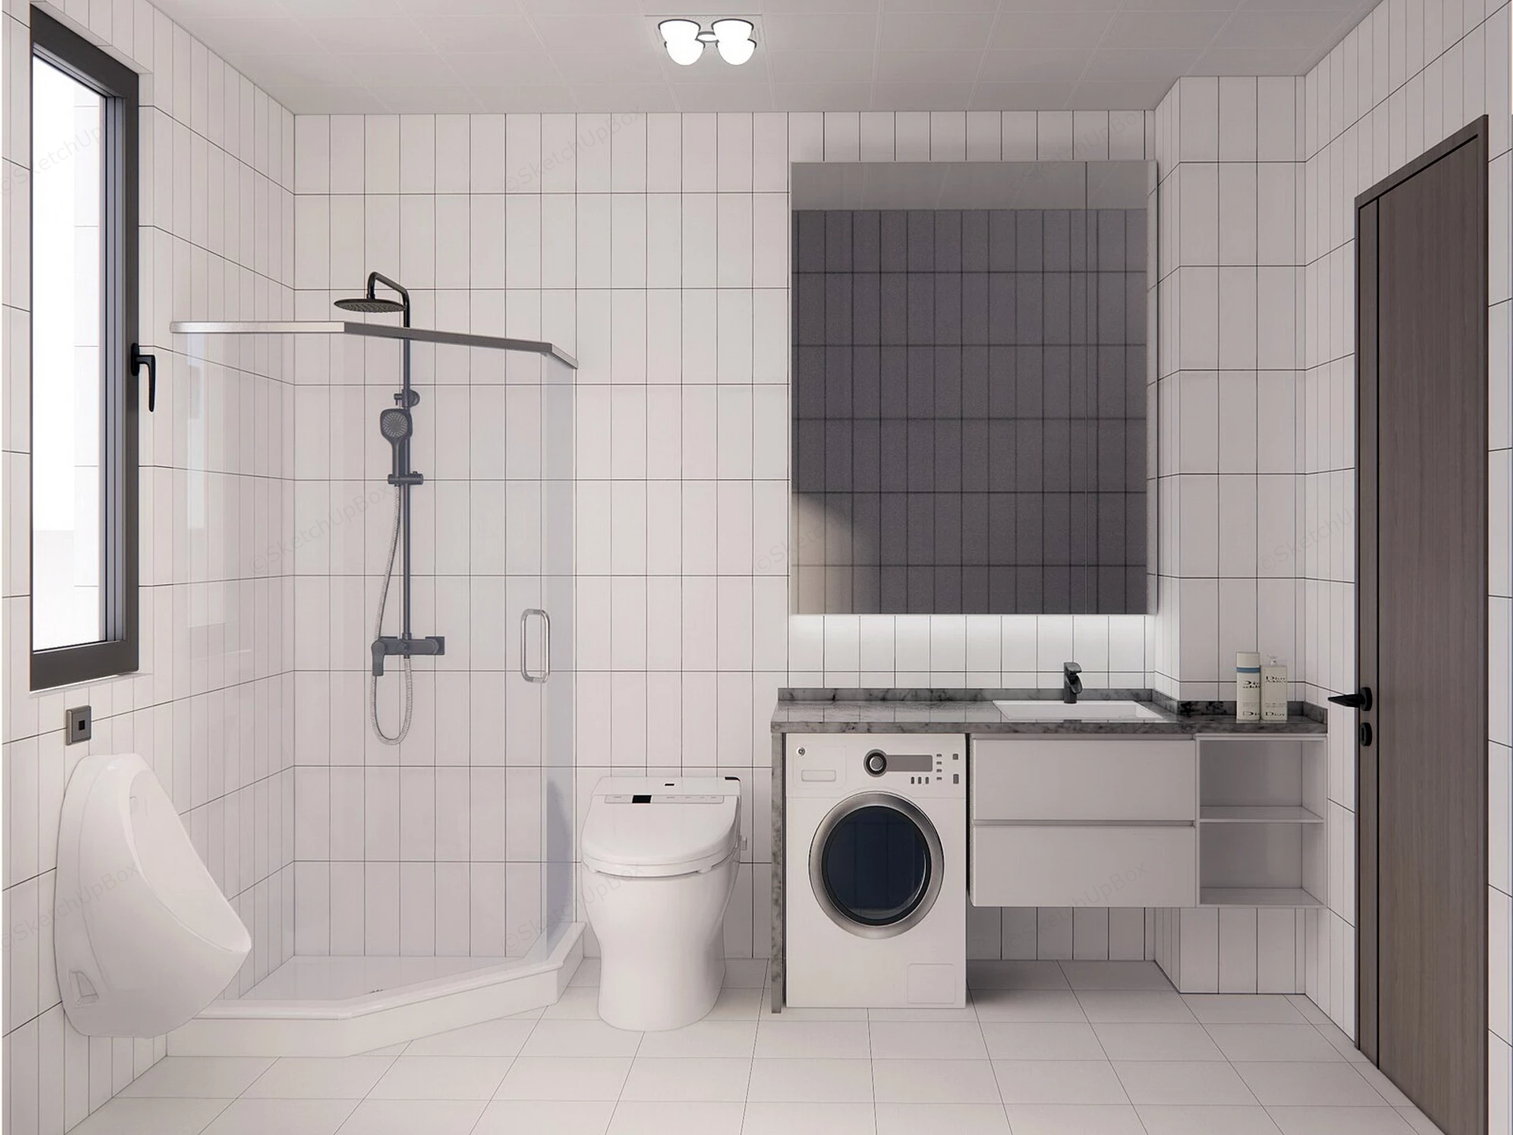
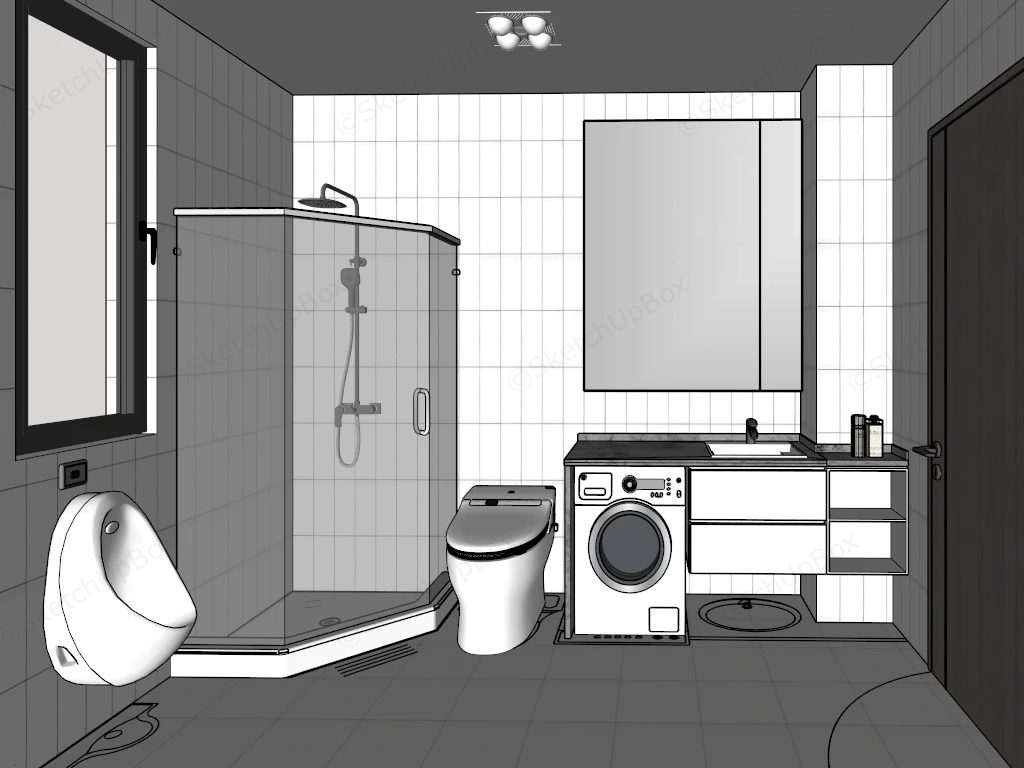
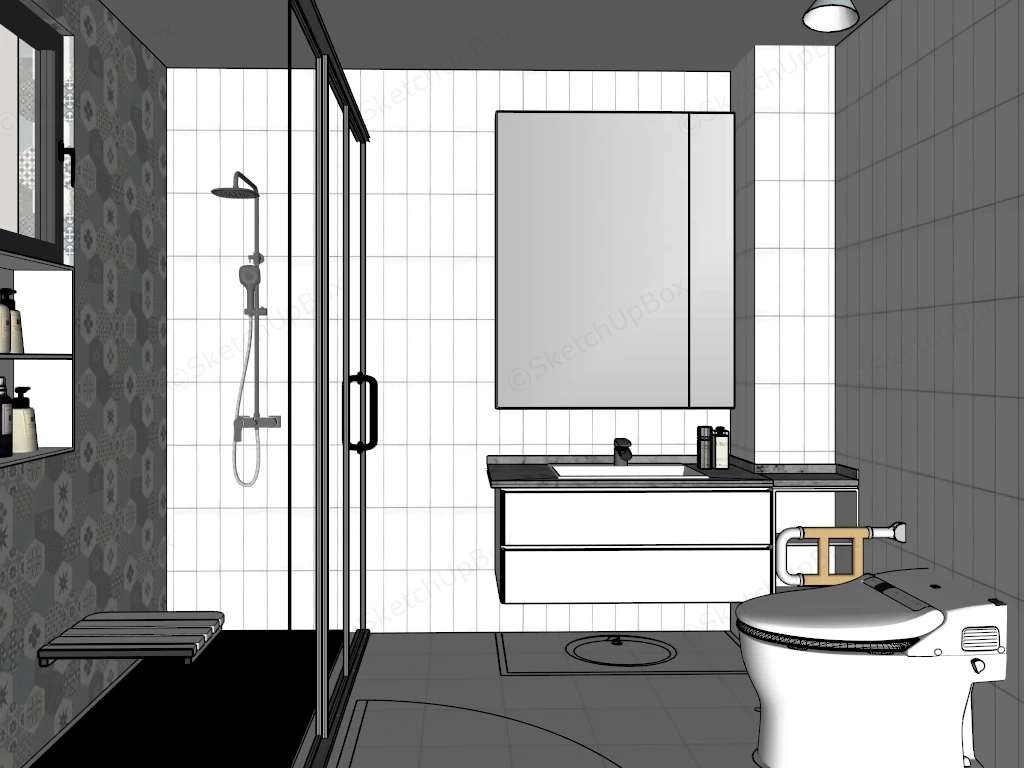
2 Space-saving bathroom layout sketchup 3d model, white tiled walls, glass-enclosed shower, toilet, and a compact vanity area featuring washing machine. The minimalist design incorporates a large mirror and neutral tones to create a clean, contemporary look.

VIP only
Only VIP downloadUpgrade VIP
Edges:1115494
Faces:684558
File Version:SketchUp 8
.skp File Size:105 MB
Tag Count:16
Materials:97
Render:None

Comments0