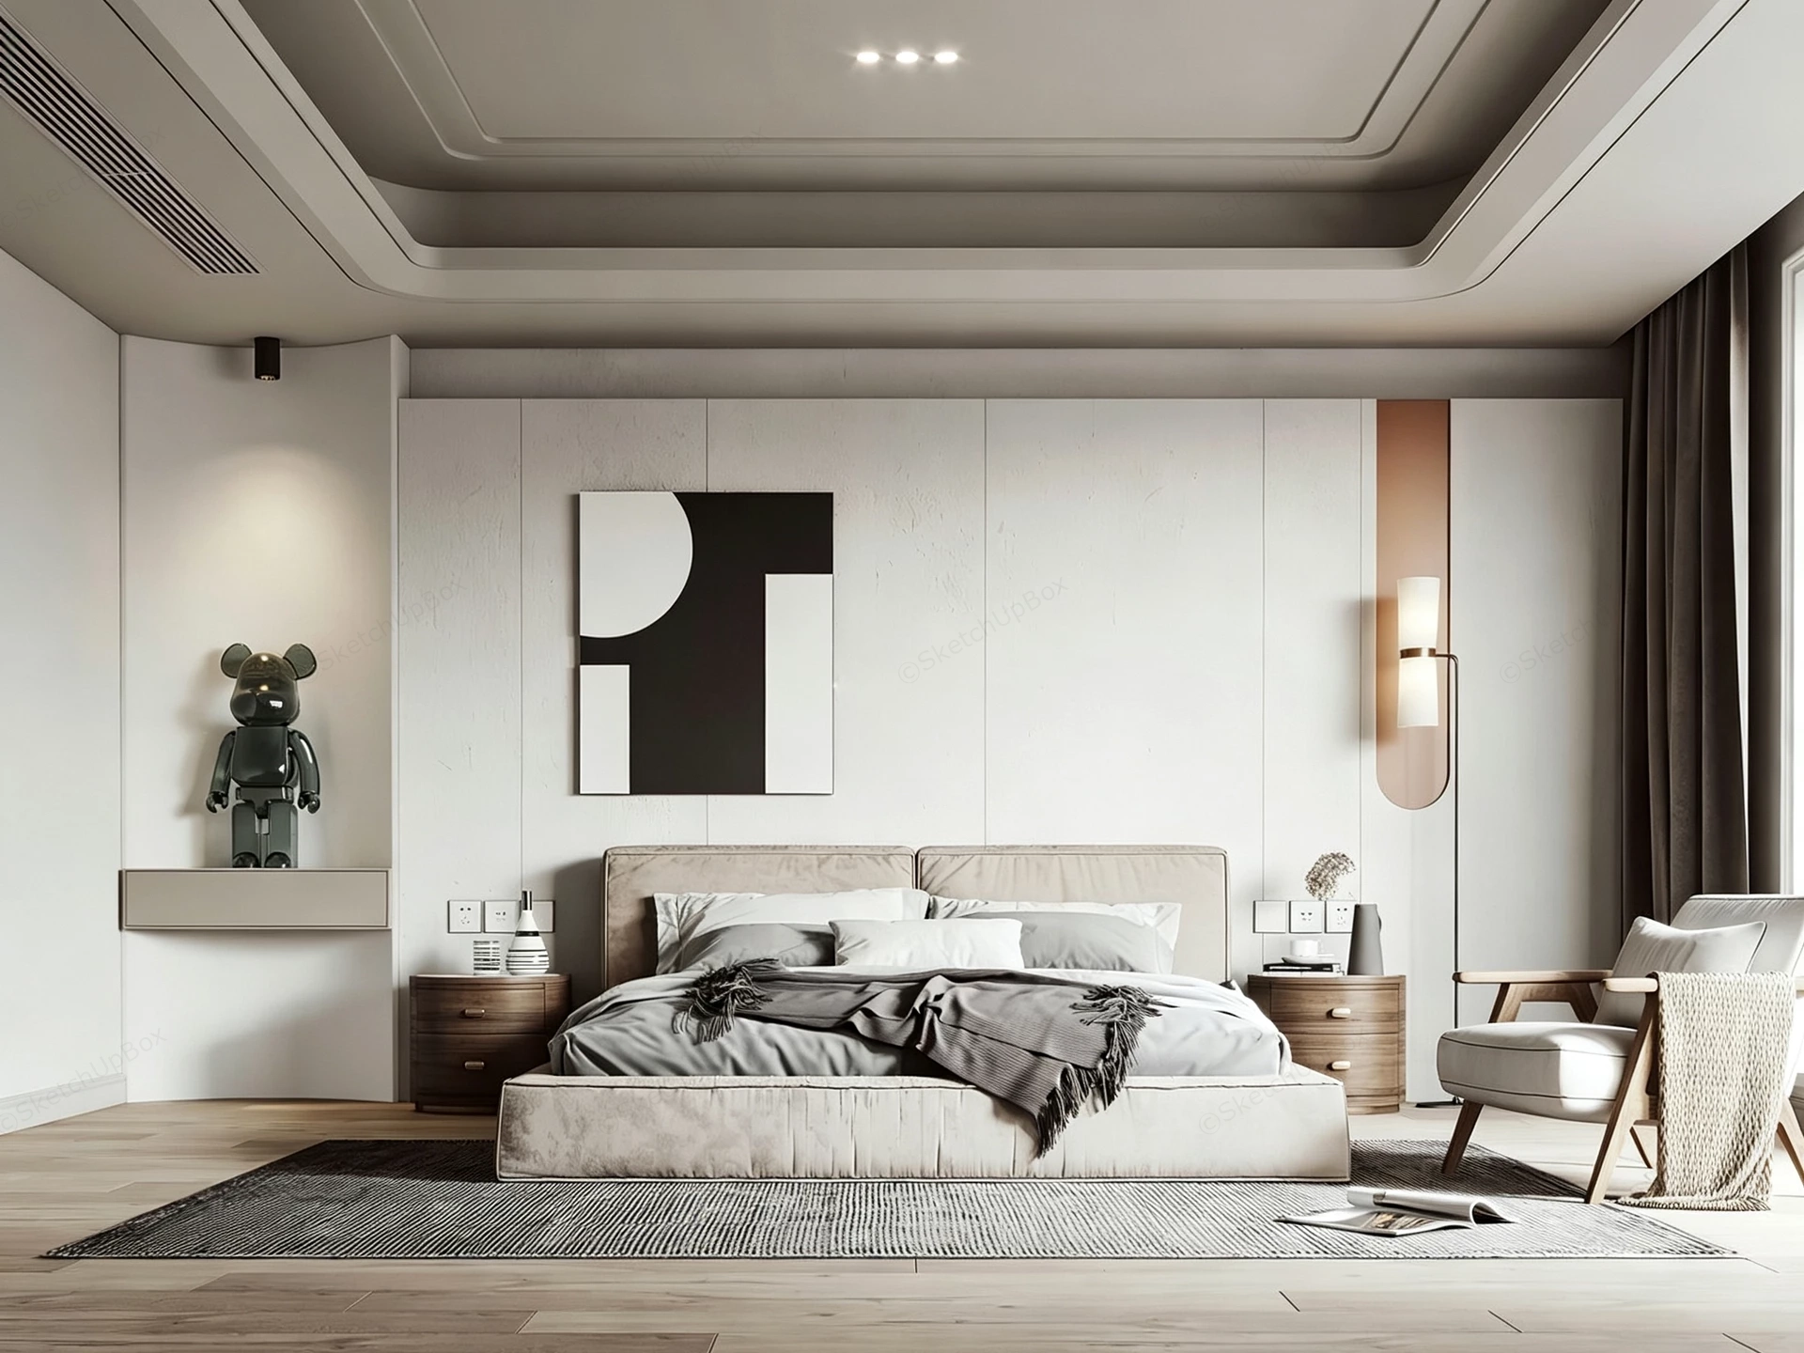
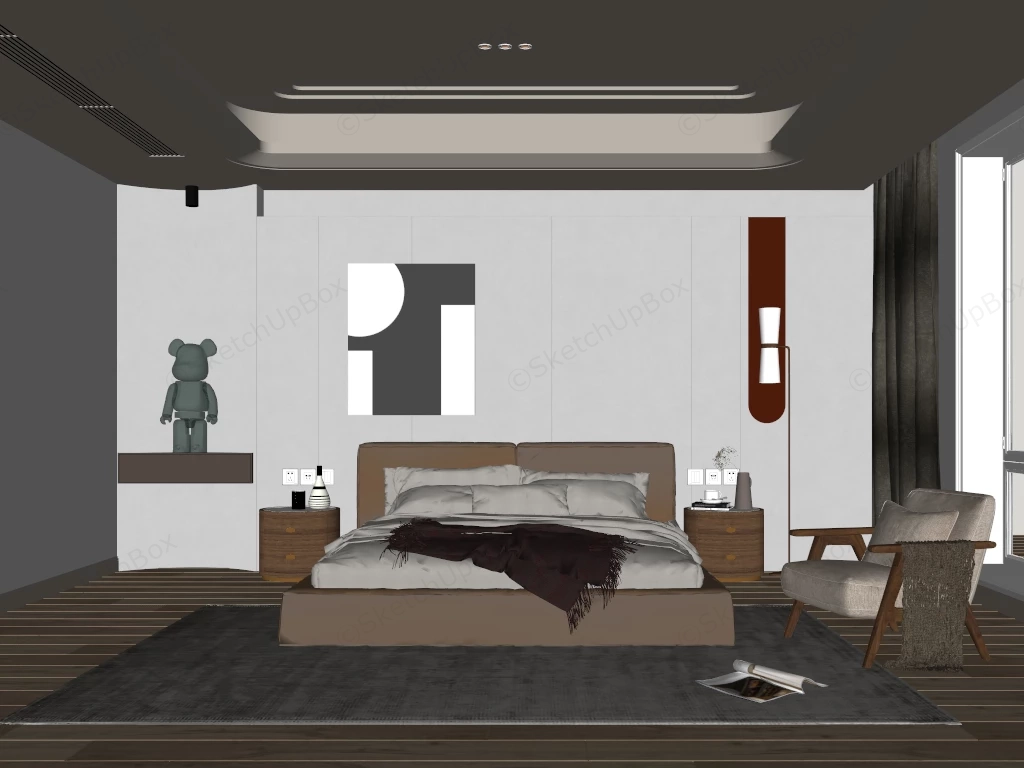
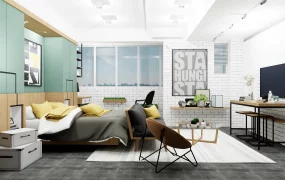
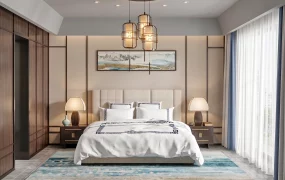
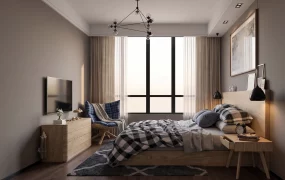
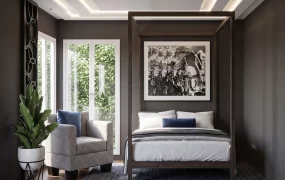
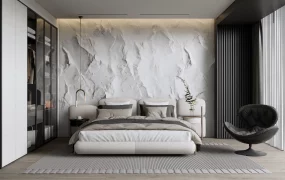
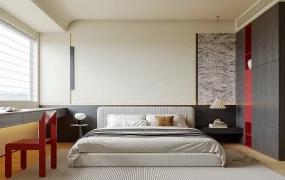
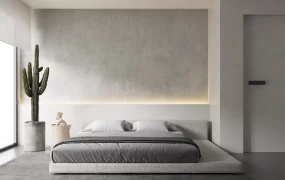
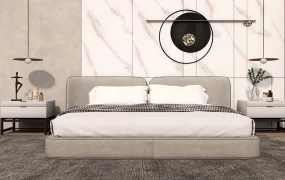
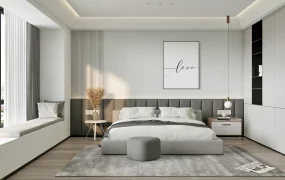
Modern minimalist master bedroom interior SketchUp 3D model, featuring a large bed with neutral bedding, a sculptural black-and-white wall art piece, and sleek wooden furniture. The space is characterized by a neutral, monochromatic color palette of whites, greys, and light wood tones, creating a calm and sophisticated atmosphere.
This modern minimalist master bedroom interior scene features a neutral color palette, integrated architectural lighting, and low-profile upholstered furniture. Designed for residential ArchViz and interior FF&E specification, the layout integrates micro-cement wall paneling, curved ceiling tray reveals, and metallic accent trim. The model provides a complete spatial context for residential master suite visualization, boutique hotel interior renderings, and real-time walk-throughs.
Included Components
- Main architectural structures: Multi-tiered recessed cove ceiling with linear HVAC slot diffusers and spotlight cutouts, full-height micro-cement wall paneling with vertical reveals, recessed wall niche with floating shelf, and light oak hardwood plank flooring.
- Secondary furniture pieces: Low-profile upholstered platform bed with padded dual-panel headboard, twin tamboured dark wood cylindrical nightstands, and a solid wood frame accent lounge chair with fabric cushions.
- Decor vignette & props: Wall-mounted minimalist geometric artwork, glossy black collectible bear figurine, slim floor lamp with warm diffuser, textured woven area rug, draped knit throw blanket, ceramic bedside vessels, and floor magazines.
Rendering & Workflow Compatibility
Featuring a polygon count of 153,739, this asset comes fully pre-configured with Enscape (ENS) materials and embedded texture maps for instant real-time visualization and direct rendering out of the box. Saved in legacy SketchUp 8 (SU8) format to guarantee backward compatibility across older software versions, CAD, BIM, and rendering import workflows.
Comments0