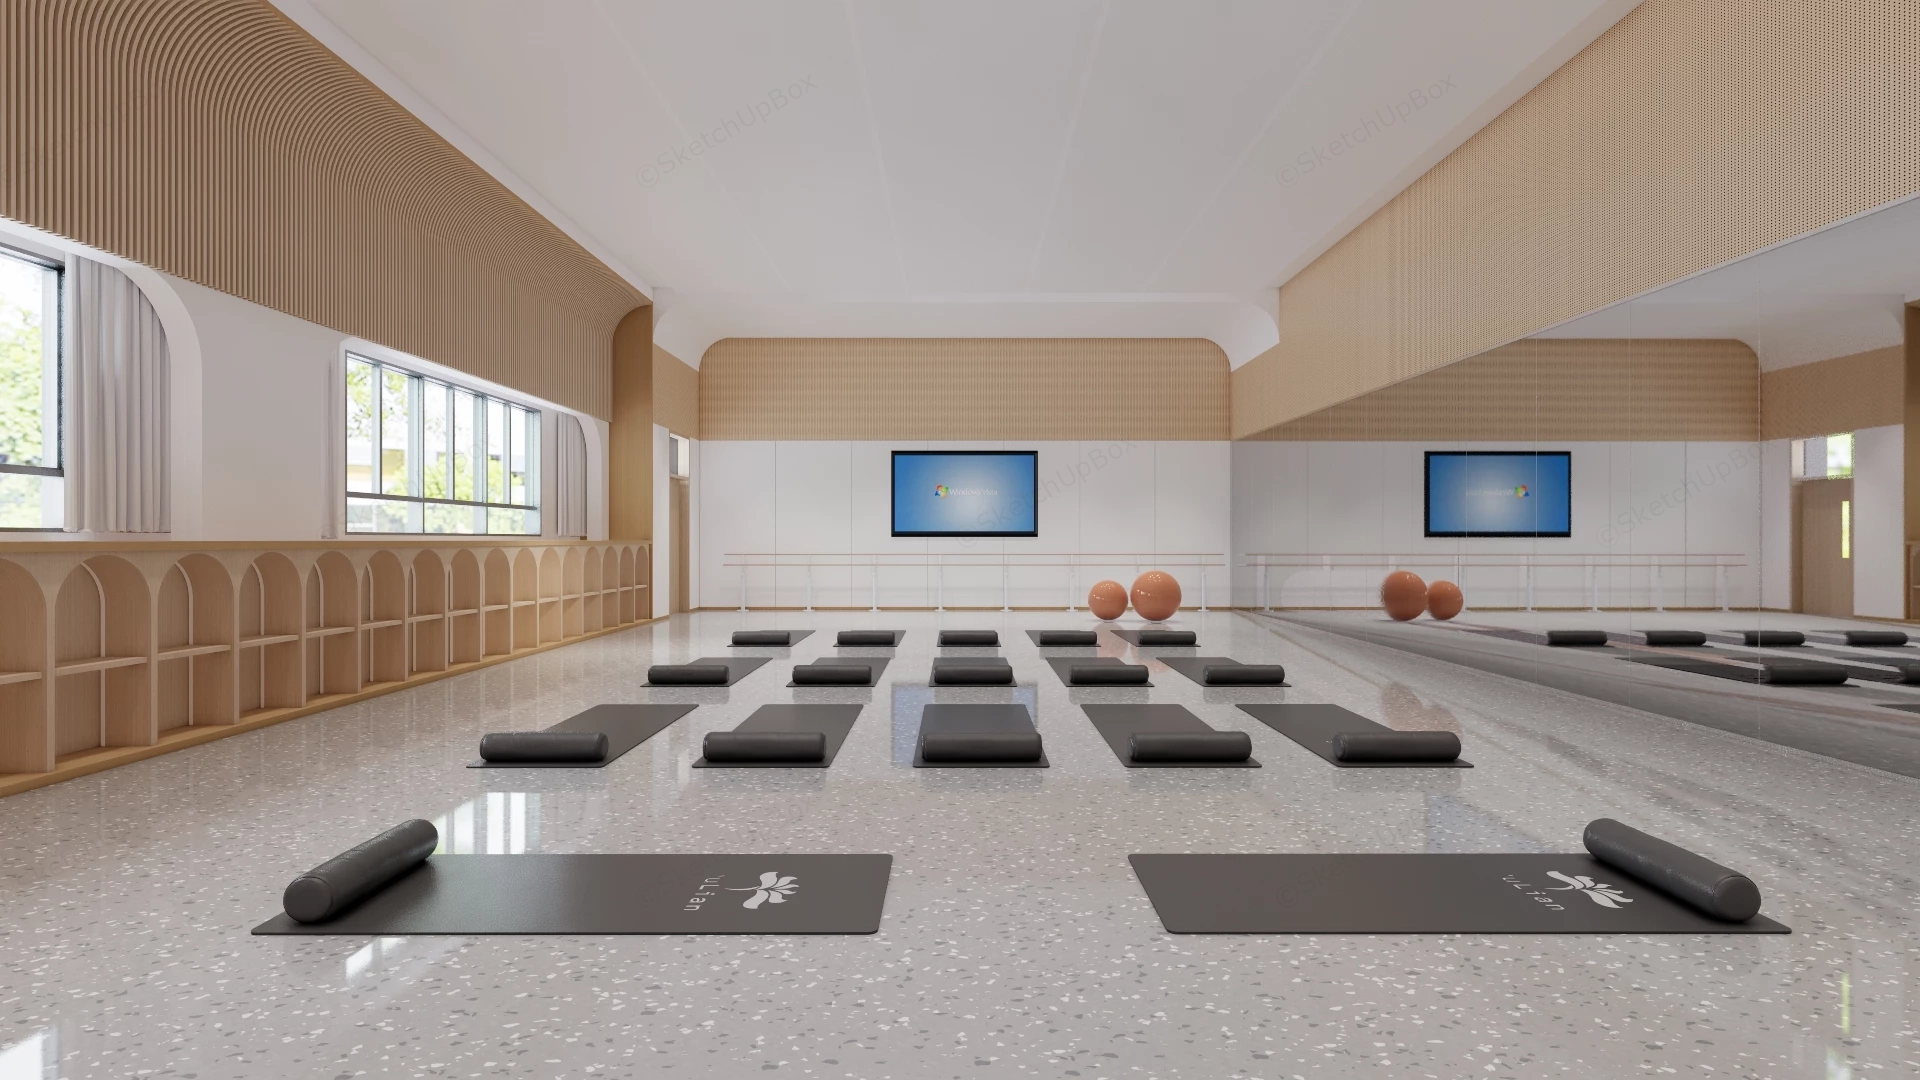
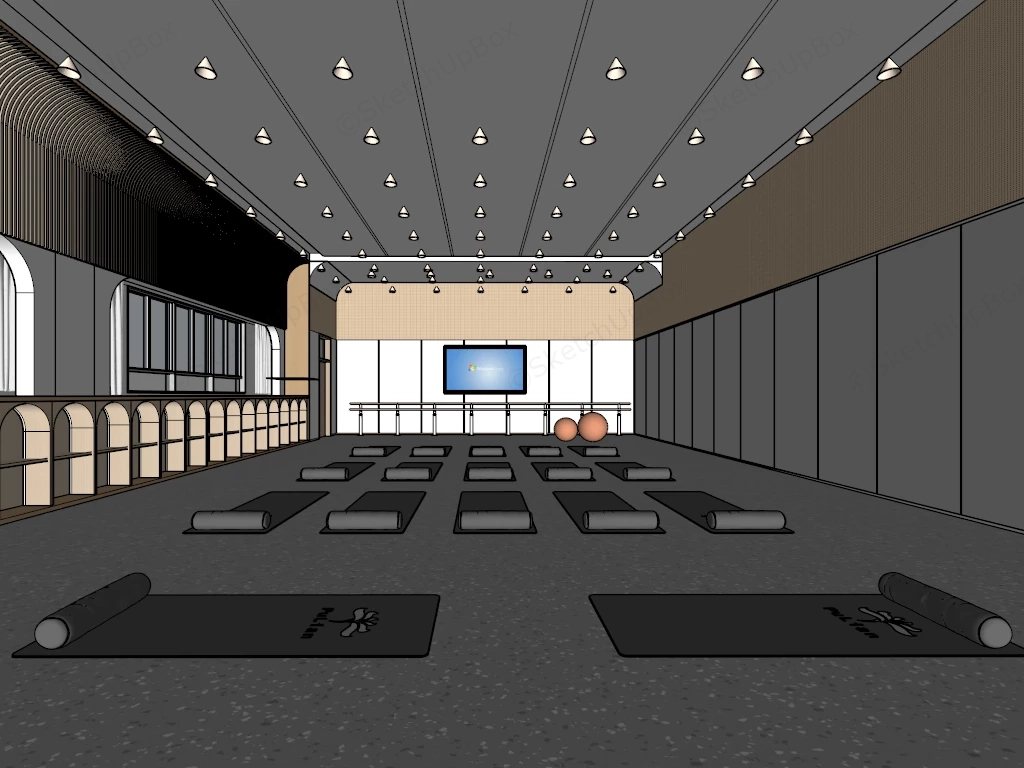
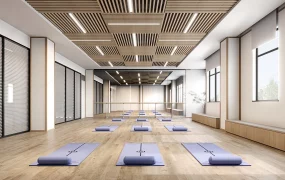
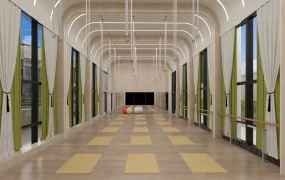
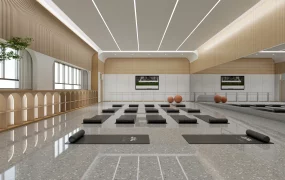
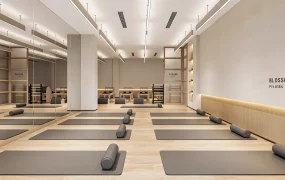
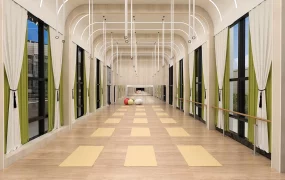
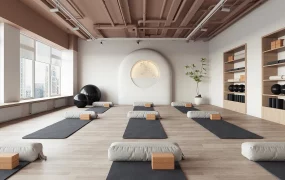
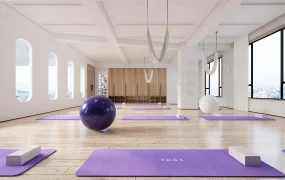
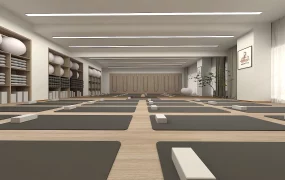
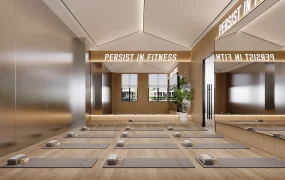
Modern Japandi Wood-Slat Yoga, Pilates & Dance Studio sketchup 3d model, with neatly arranged black mats, bolster pillows, and large exercise balls on a polished floor. The space features a minimalist design with wooden accents, large windows, and mirror wall for visual guidance.
This modern Japandi wood-slat yoga, Pilates, and group fitness studio interior is structured for boutique wellness clubs, school dance and movement classrooms, luxury hotel fitness centers, and community center ArchViz projects. The model provides a complete 22-station group exercise hall workflow, combining grid-arranged yoga mats with foam bolsters, a full-length mirrored wall, wall-mounted ballet barres, and built-in arched cubby storage for immediate scene population. Harmonizing curved natural oak acoustic slats and a polished grey terrazzo floor with soft arched window niches creates a bright, serene sanctuary while maintaining clear sightlines and spacious mat spacing.
Included Components
- Group yoga and fitness props: Twenty-two charcoal-grey yoga mats printed with a white lotus motif and paired with matching cylindrical foam bolsters arranged in symmetrical rows, plus two terracotta-orange anti-burst exercise stability balls
- Architectural millwork, mirror wall, and ballet barres: Full-wall floor-to-ceiling frameless studio mirror panels, continuous white-and-wood floor-mounted ballet barres along the rear wall, a built-in light-oak arched-cubby shoe and prop storage cabinet beneath the windows, and curved acoustic wood-slat upper wall and ceiling cove paneling
- Windows, display screen, and architectural finishes: Large aluminum-framed daylight windows set inside arched wall reveals with pleated light-grey curtains, a wall-mounted flat-screen instructional monitor, a recessed timber entrance door, and polished light-grey speckled terrazzo flooring
Rendering & Workflow Compatibility
This asset is saved with backward compatibility for SketchUp 8 and includes complete Enscape (ENS) material definitions, full texture maps, and pre-configured lighting setups for direct real-time rendering out of the box. The curved wood-slat acoustic paneling, arched storage cubbies, reflective studio mirror wall, and glossy terrazzo floor shaders are built to a 525,355 polygon count, ensuring realistic mirror reflections and soft daylight bounce across interior architectural renderings.

Comments0