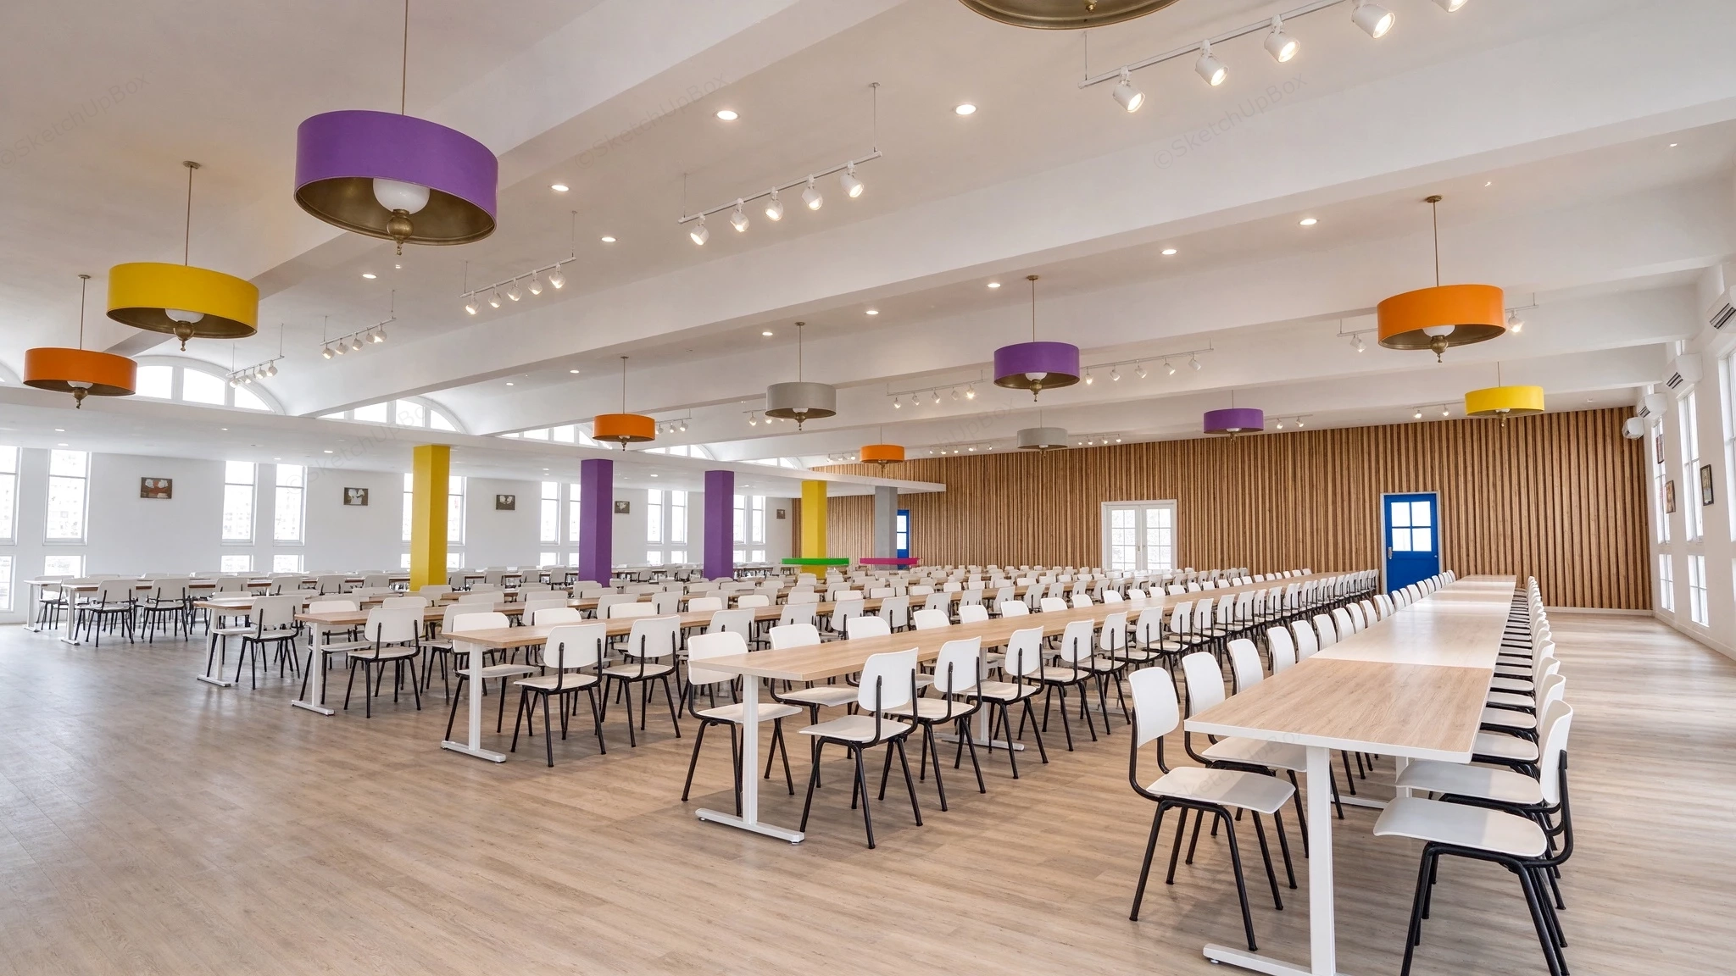
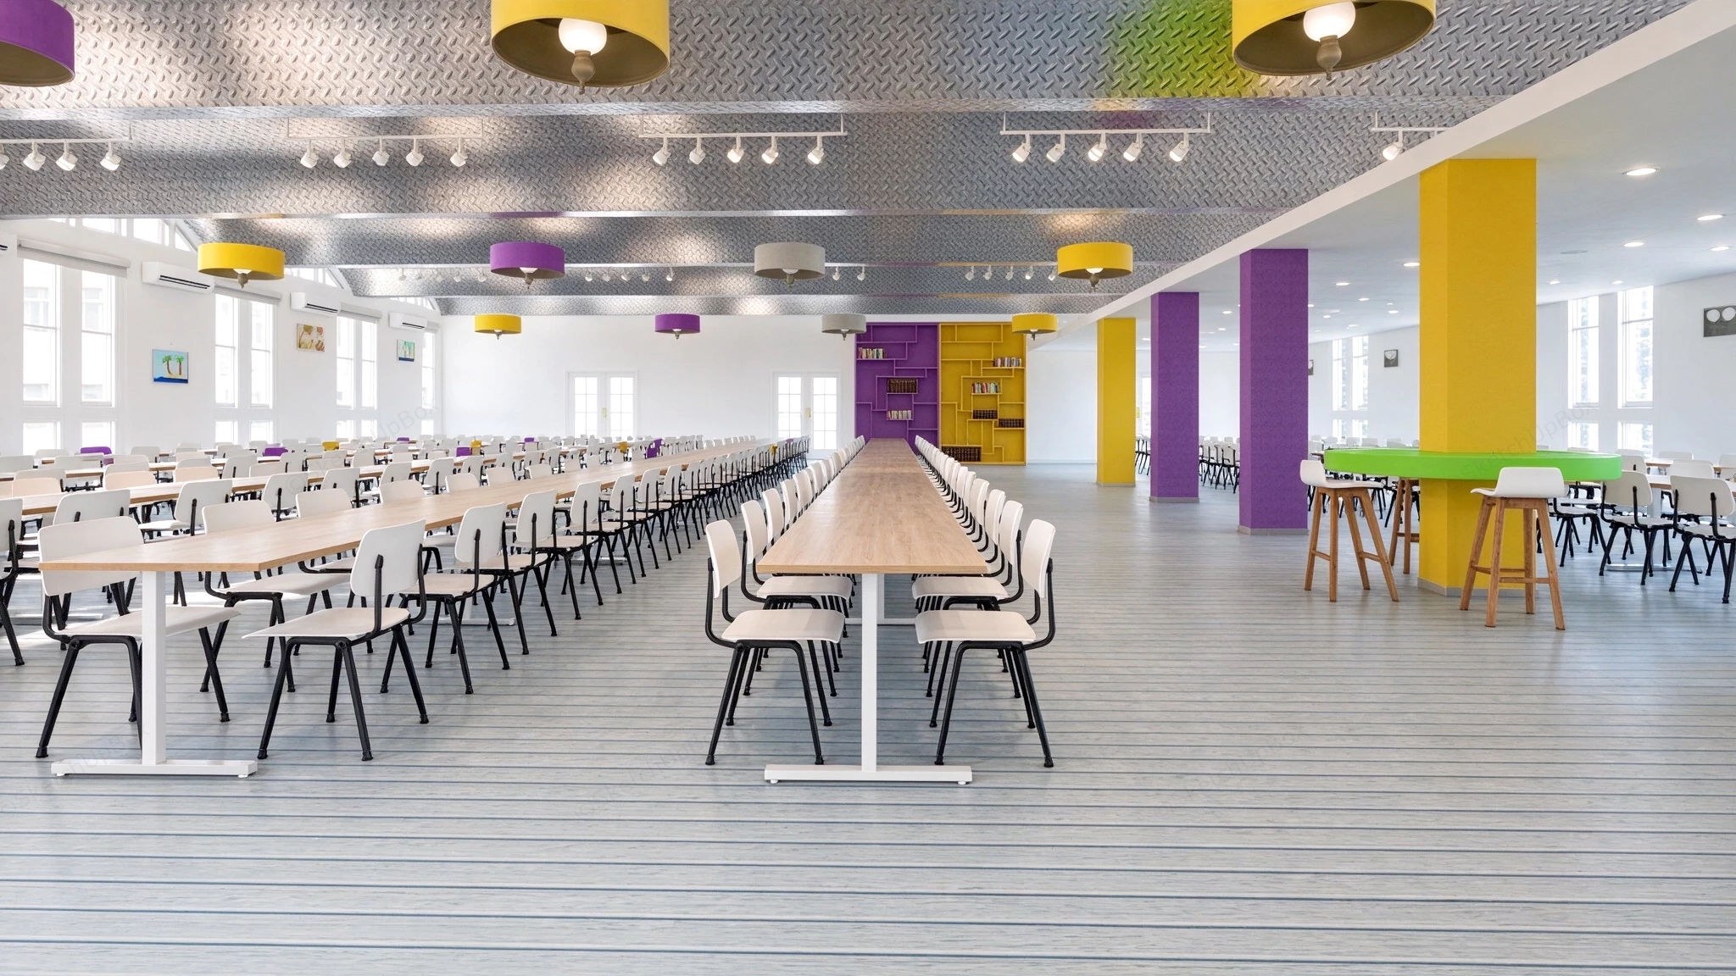
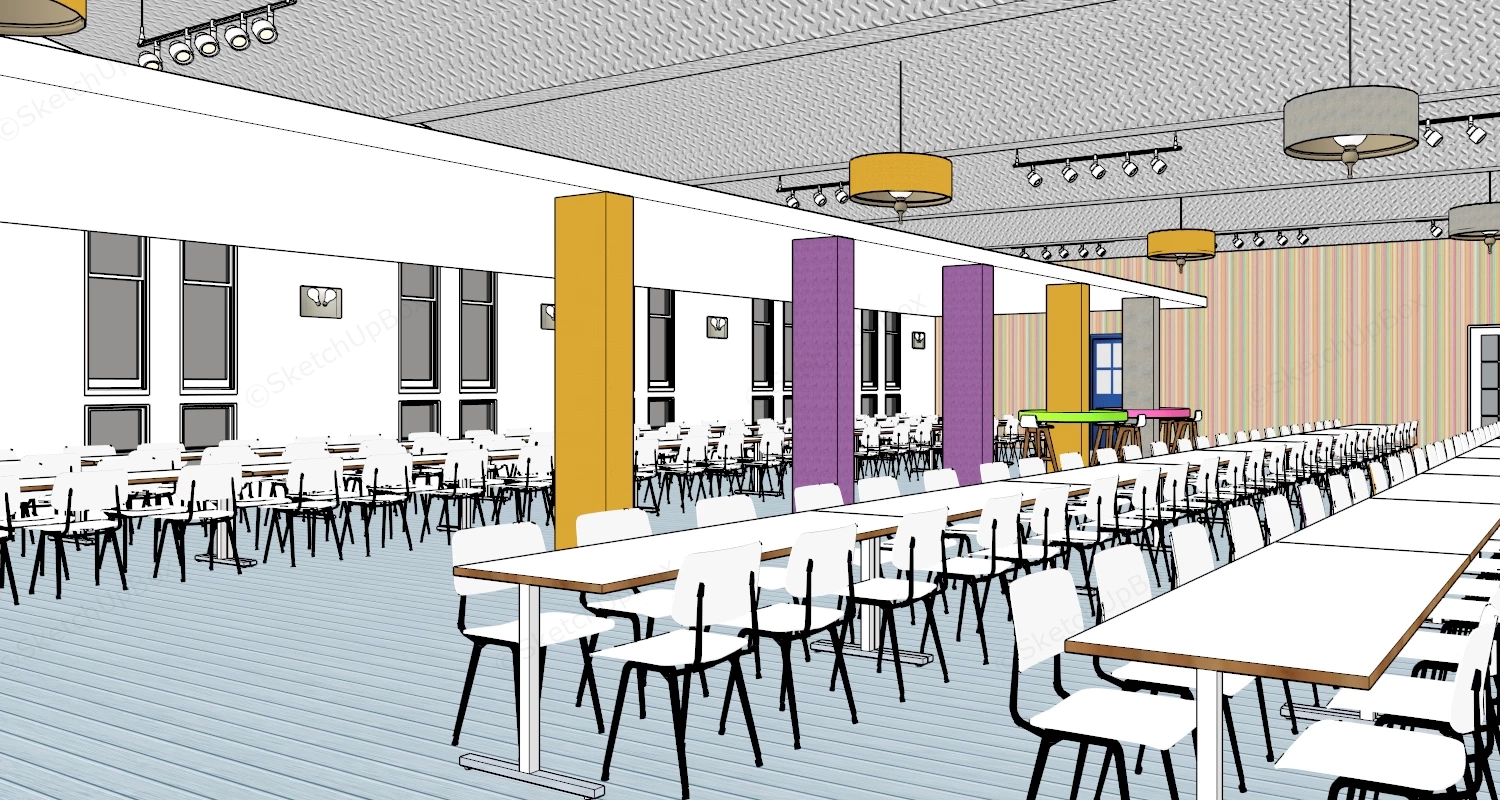
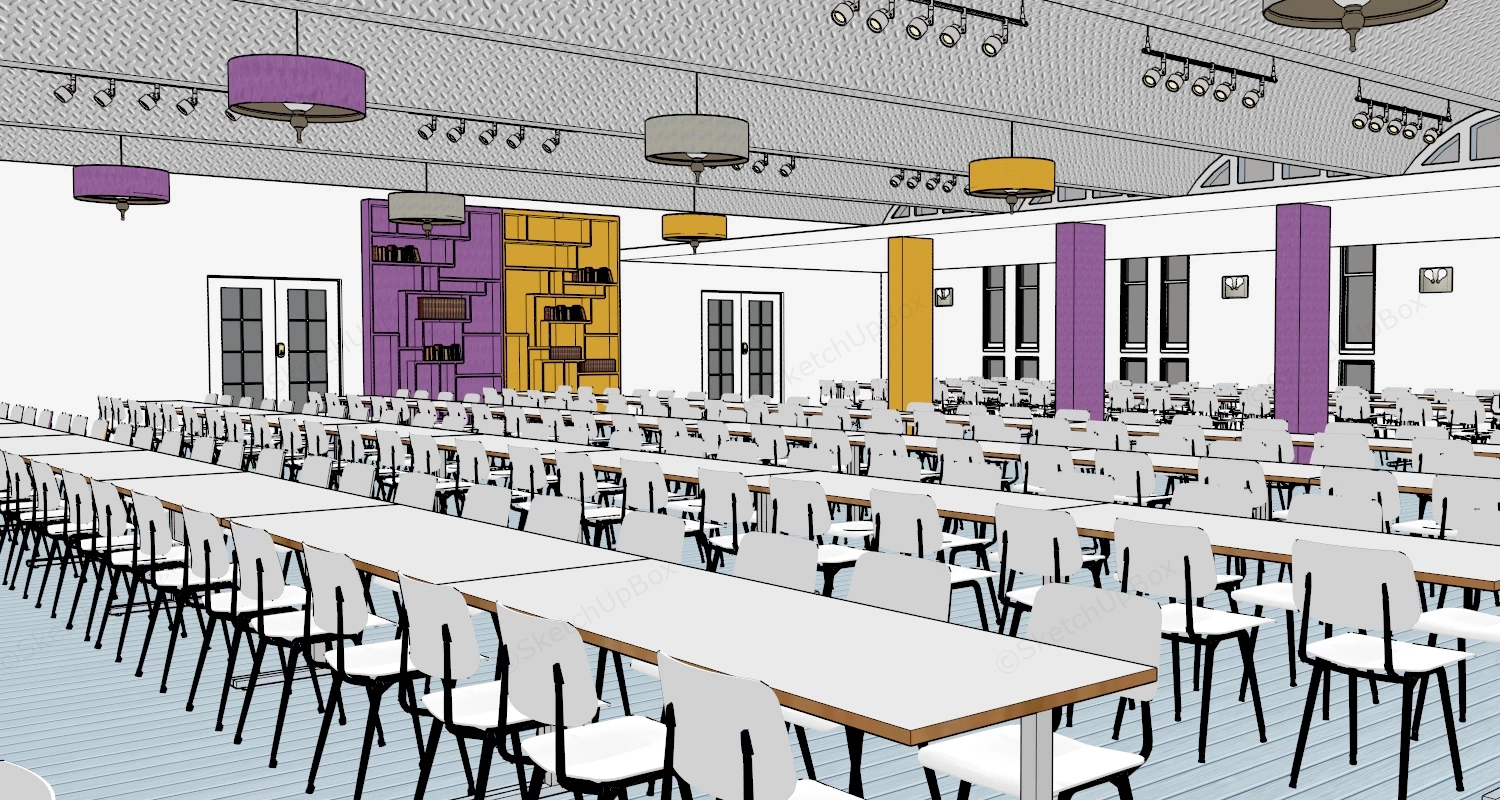
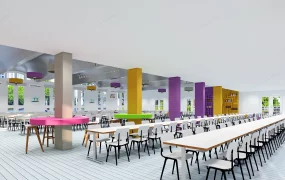
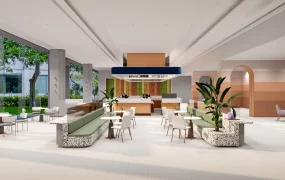
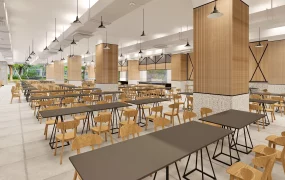
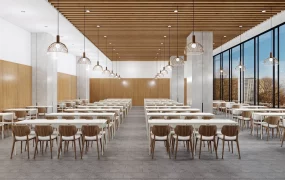
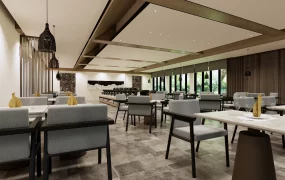
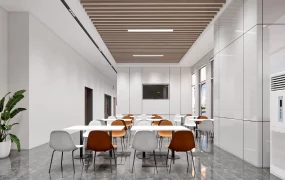
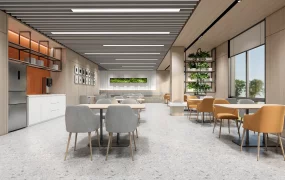
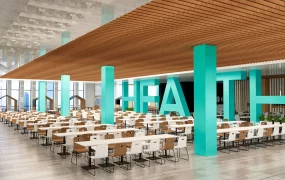
Modern colorful school cafeteria and dining hall SketchUp 3D model, featuring rows of white tables and black chairs accented by purple and yellow structural columns. The space includes colorful pendant lighting, built-in bookshelves, and a high ceiling with exposed beams for a contemporary design.
This large-scale institutional hospitality interior scene features a vibrant modern school cafeteria and communal dining hall designed for educational ArchViz, campus masterplanning, and commercial dining space visualization. Styled in a playful contemporary Scandinavian-modern aesthetic, the expansive hall pairs light oak communal dining tables and crisp white molded chairs with bold purple, mustard-yellow, orange, and lime-green architectural accents. Aligning long parallel dining rows along clear circulation aisles while framing structural columns with wrap-around bar-height counters creates high-capacity seating efficiency and energetic visual zoning.
Included Components
- Communal Dining Tables & Seating: Long rows of light wood-grain rectangular dining tables on white T-frame steel legs, paired with white molded plywood and black tubular metal dining chairs, plus circular lime-green and magenta column-wrap counters with wood-legged bar stools.
- Lighting Fixtures: Suspended cylindrical drum pendant lamps in purple, yellow, orange, and grey shades with brass-toned interiors and globe bulbs, supplemented by white ceiling track spotlights and recessed downlights.
- Architectural Shell & Storage Features: Vertical wood-slat accent wall, purple and yellow geometric modular bookcases stocked with books, brightly painted structural columns, white double glass doors, a bold blue single exit door, tall perimeter casement windows with arched clerestories, wall-mounted split AC units, and wide-plank wood flooring.
Rendering & Workflow Compatibility
Totaling 1,122,156 polygons across the expansive dining hall architecture, high-density seating arrays, and suspended lighting fixtures, this complete institutional scene provides clean geometry for both wide-angle perspectives and close-up interior shots. The file is natively saved for SketchUp 8 (SU8) and newer versions, supporting seamless integration into standard V-Ray, Enscape, and Corona rendering workflows.
Comments0