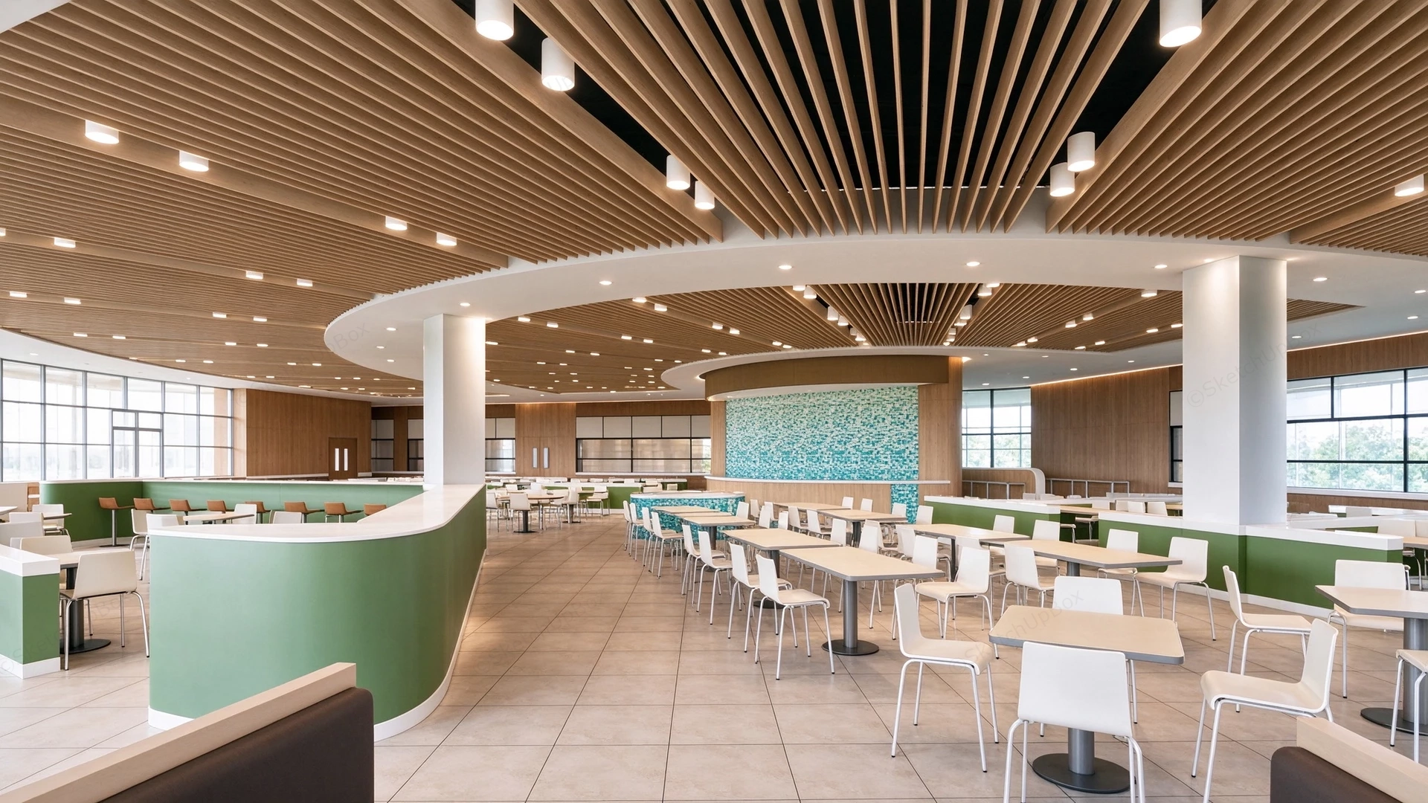
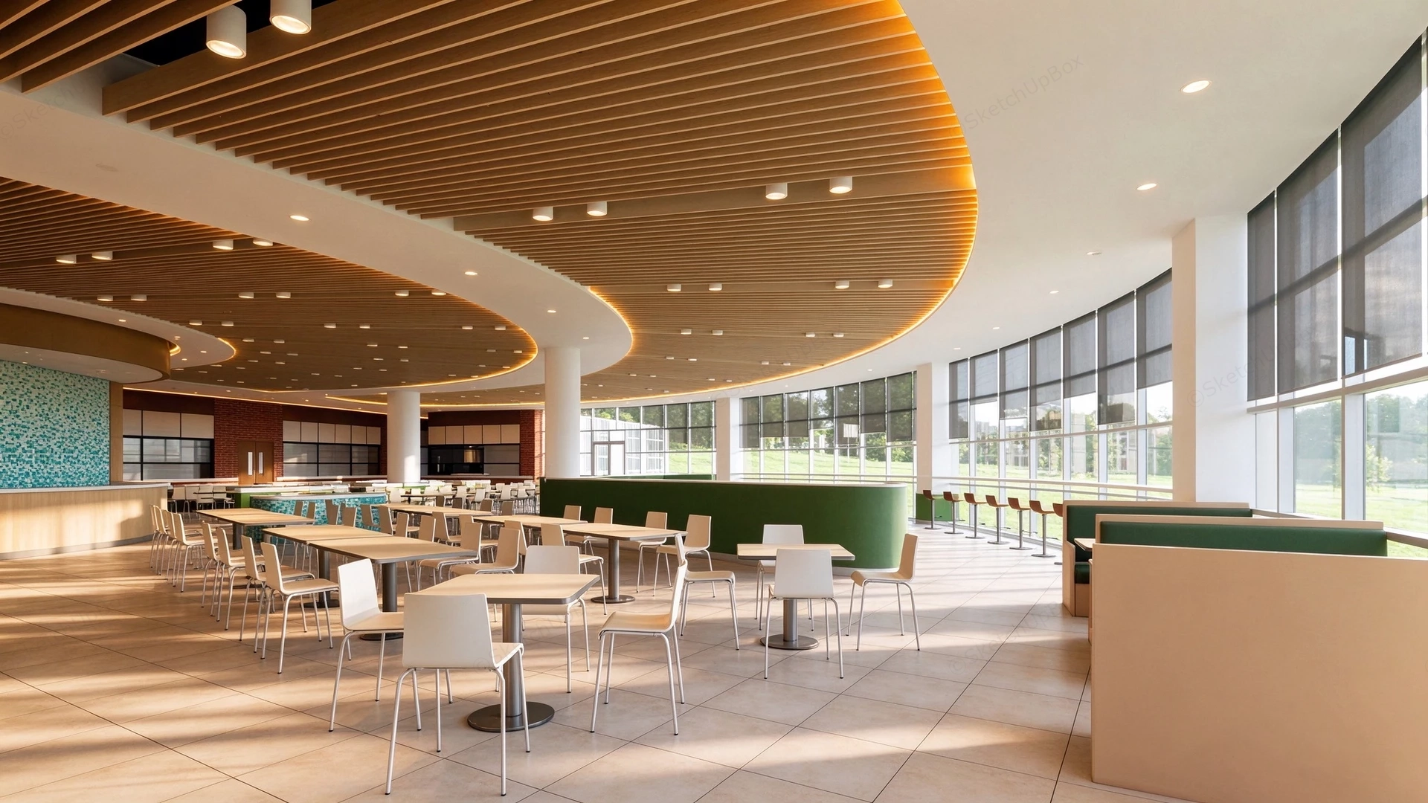
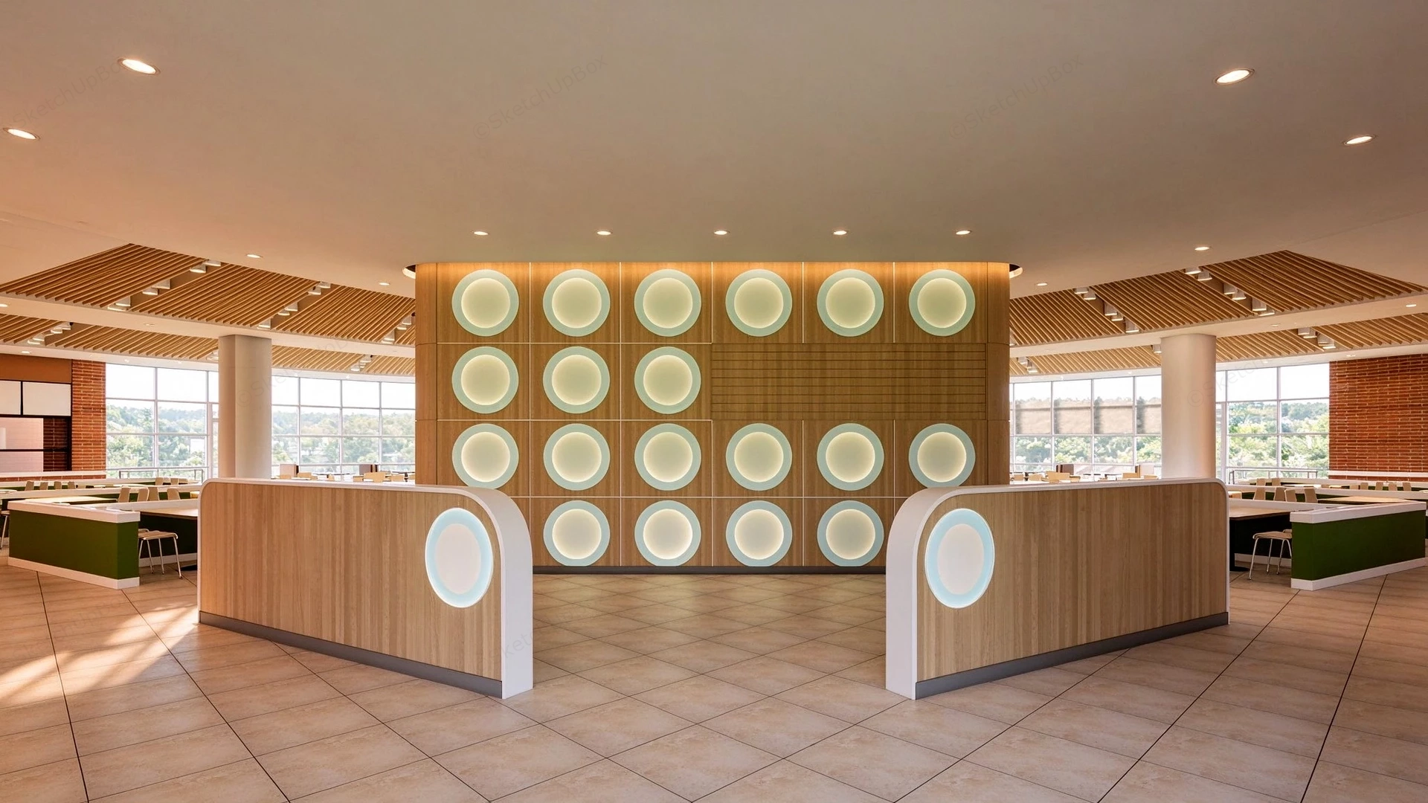
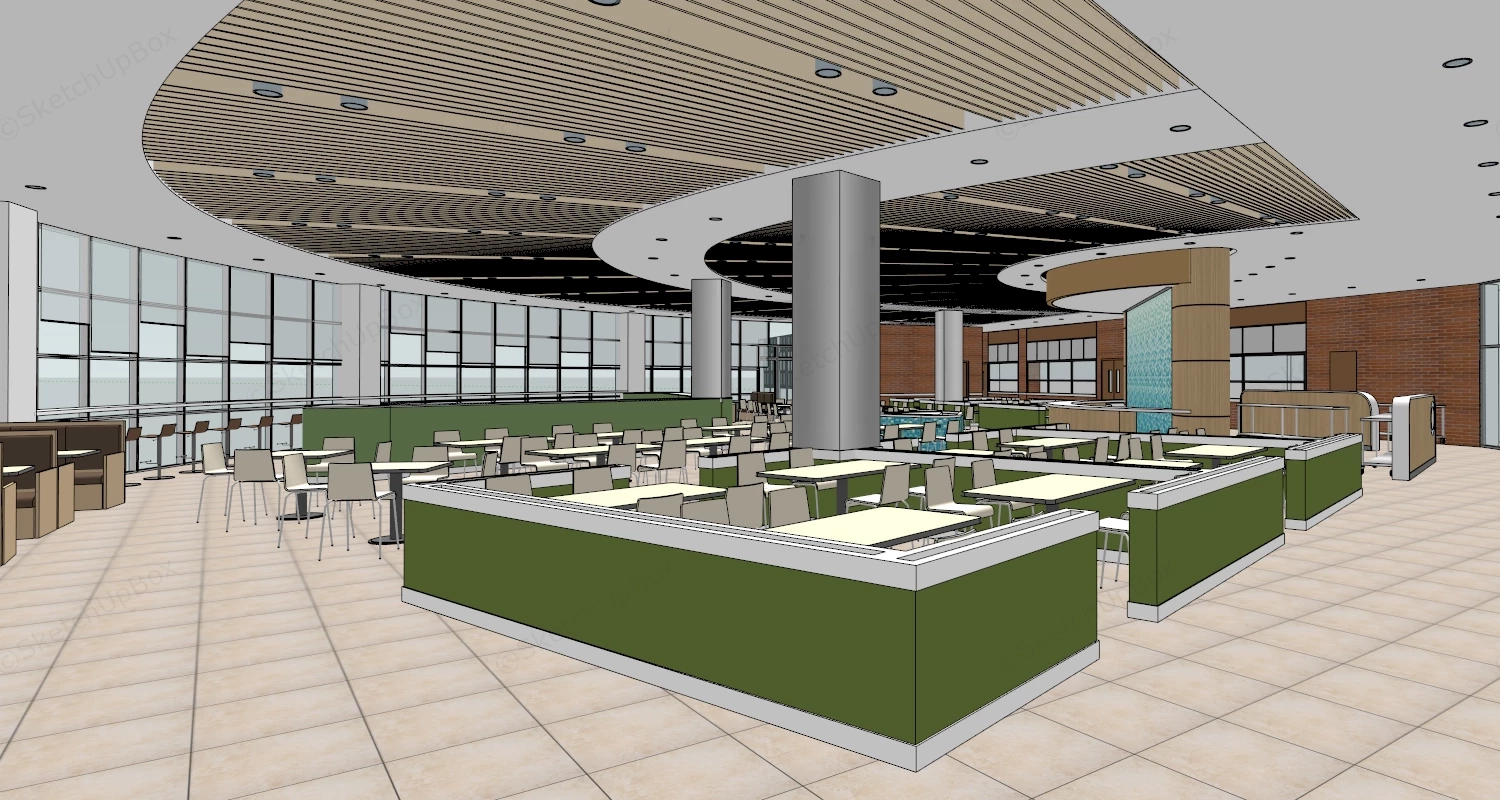
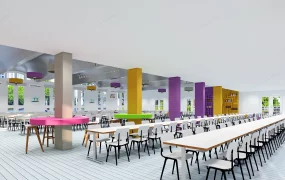
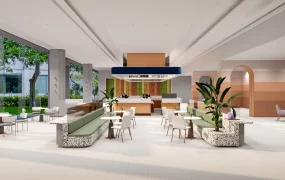
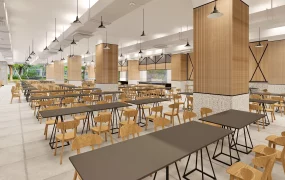
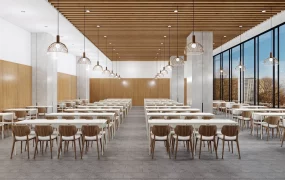
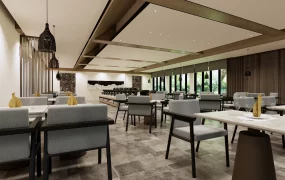
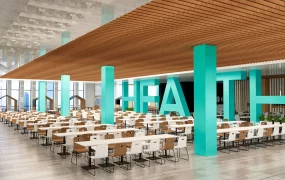
Modern curved wood-baffle dining hall and university cafeteria SketchUp 3D model, featuring a spacious cafeteria with sleek wooden ceilings, green-accented seating, and large windows. The design emphasizes natural light and open flow, creating a welcoming environment for students.
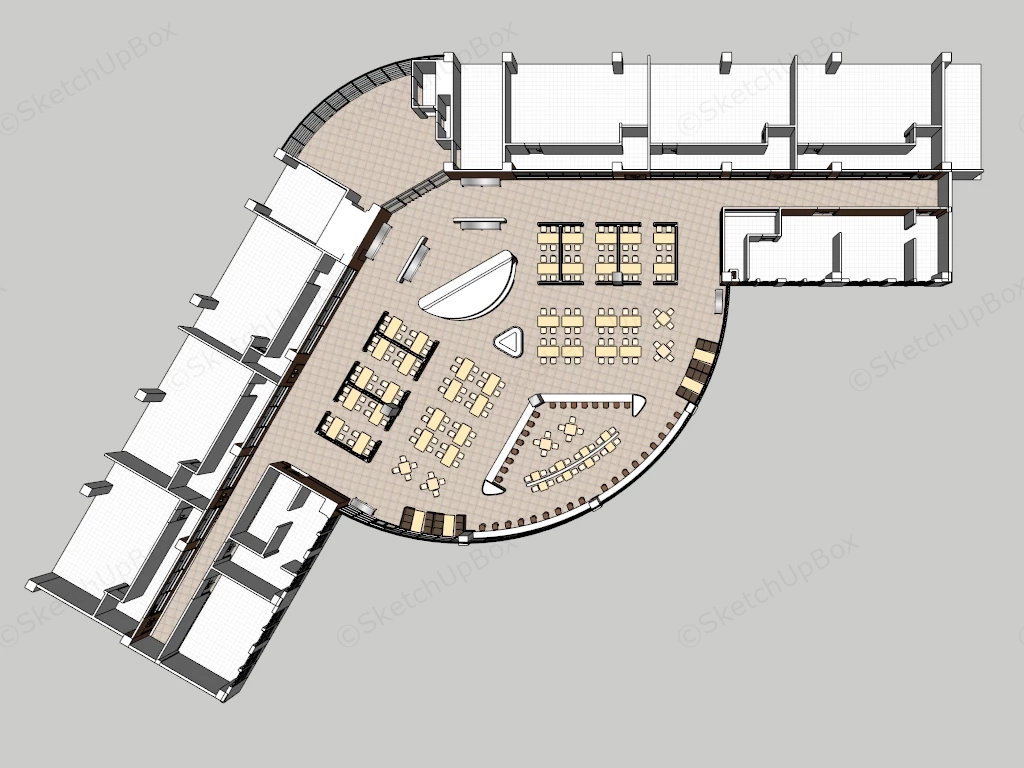
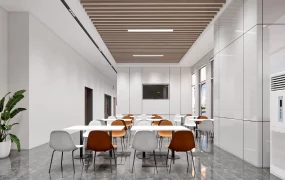
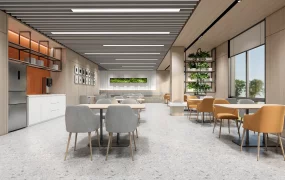
This large-scale institutional and commercial hospitality interior scene features a sweeping curved dining hall and university cafeteria designed for educational ArchViz, campus masterplanning, and commercial food-court visualization. Styled in a contemporary biophilic-modern aesthetic, the expansive floor plan integrates a central turquoise mosaic service counter, curved sage-green partition counters, and varied dining seating zones beneath a rhythmic timber-baffle ceiling. Aligning radial ceiling soffits with perimeter curtain wall glazing floods the beige ceramic-tiled floor with natural daylight while establishing clear spatial zoning and fluid pedestrian circulation across booth, counter, and table seating areas.
Included Components
- Dining Tables, Booths & Counter Seating: Multiple clusters of square and rectangular wood-laminate dining tables on dark pedestal bases with white molded chairs, upholstered booth banquettes, curved sage-green bar counters with wooden stools, and window-side counter seating.
- Central Service Island & Kitchen Pass-Through: Semi-circular central serving counter clad in a turquoise and white mosaic tile feature wall with warm timber trim, a triangular salad/condiment island, and back-of-house stainless-steel kitchen service windows.
- Curved Ceiling & Architectural Shell: Sweeping curved white gypsum ceiling bulkheads with warm LED cove lighting, linear oak acoustic ceiling baffles, surface-mounted white cylindrical downlights, full-height dark-framed glass curtain walls with solar roller shades, and adjacent back-of-house rooms.
Rendering & Workflow Compatibility
Totaling 1,993,388 polygons across the complete curved dining hall architecture, timber ceiling baffles, multi-zone seating arrays, and mosaic service counters, this detailed interior scene delivers realistic daylight transitions and surface reflections. The file includes pre-configured Enscape (ENS) materials and emissive lighting elements, and is natively compatible with SketchUp 8 (SU8) and newer versions.
Comments0