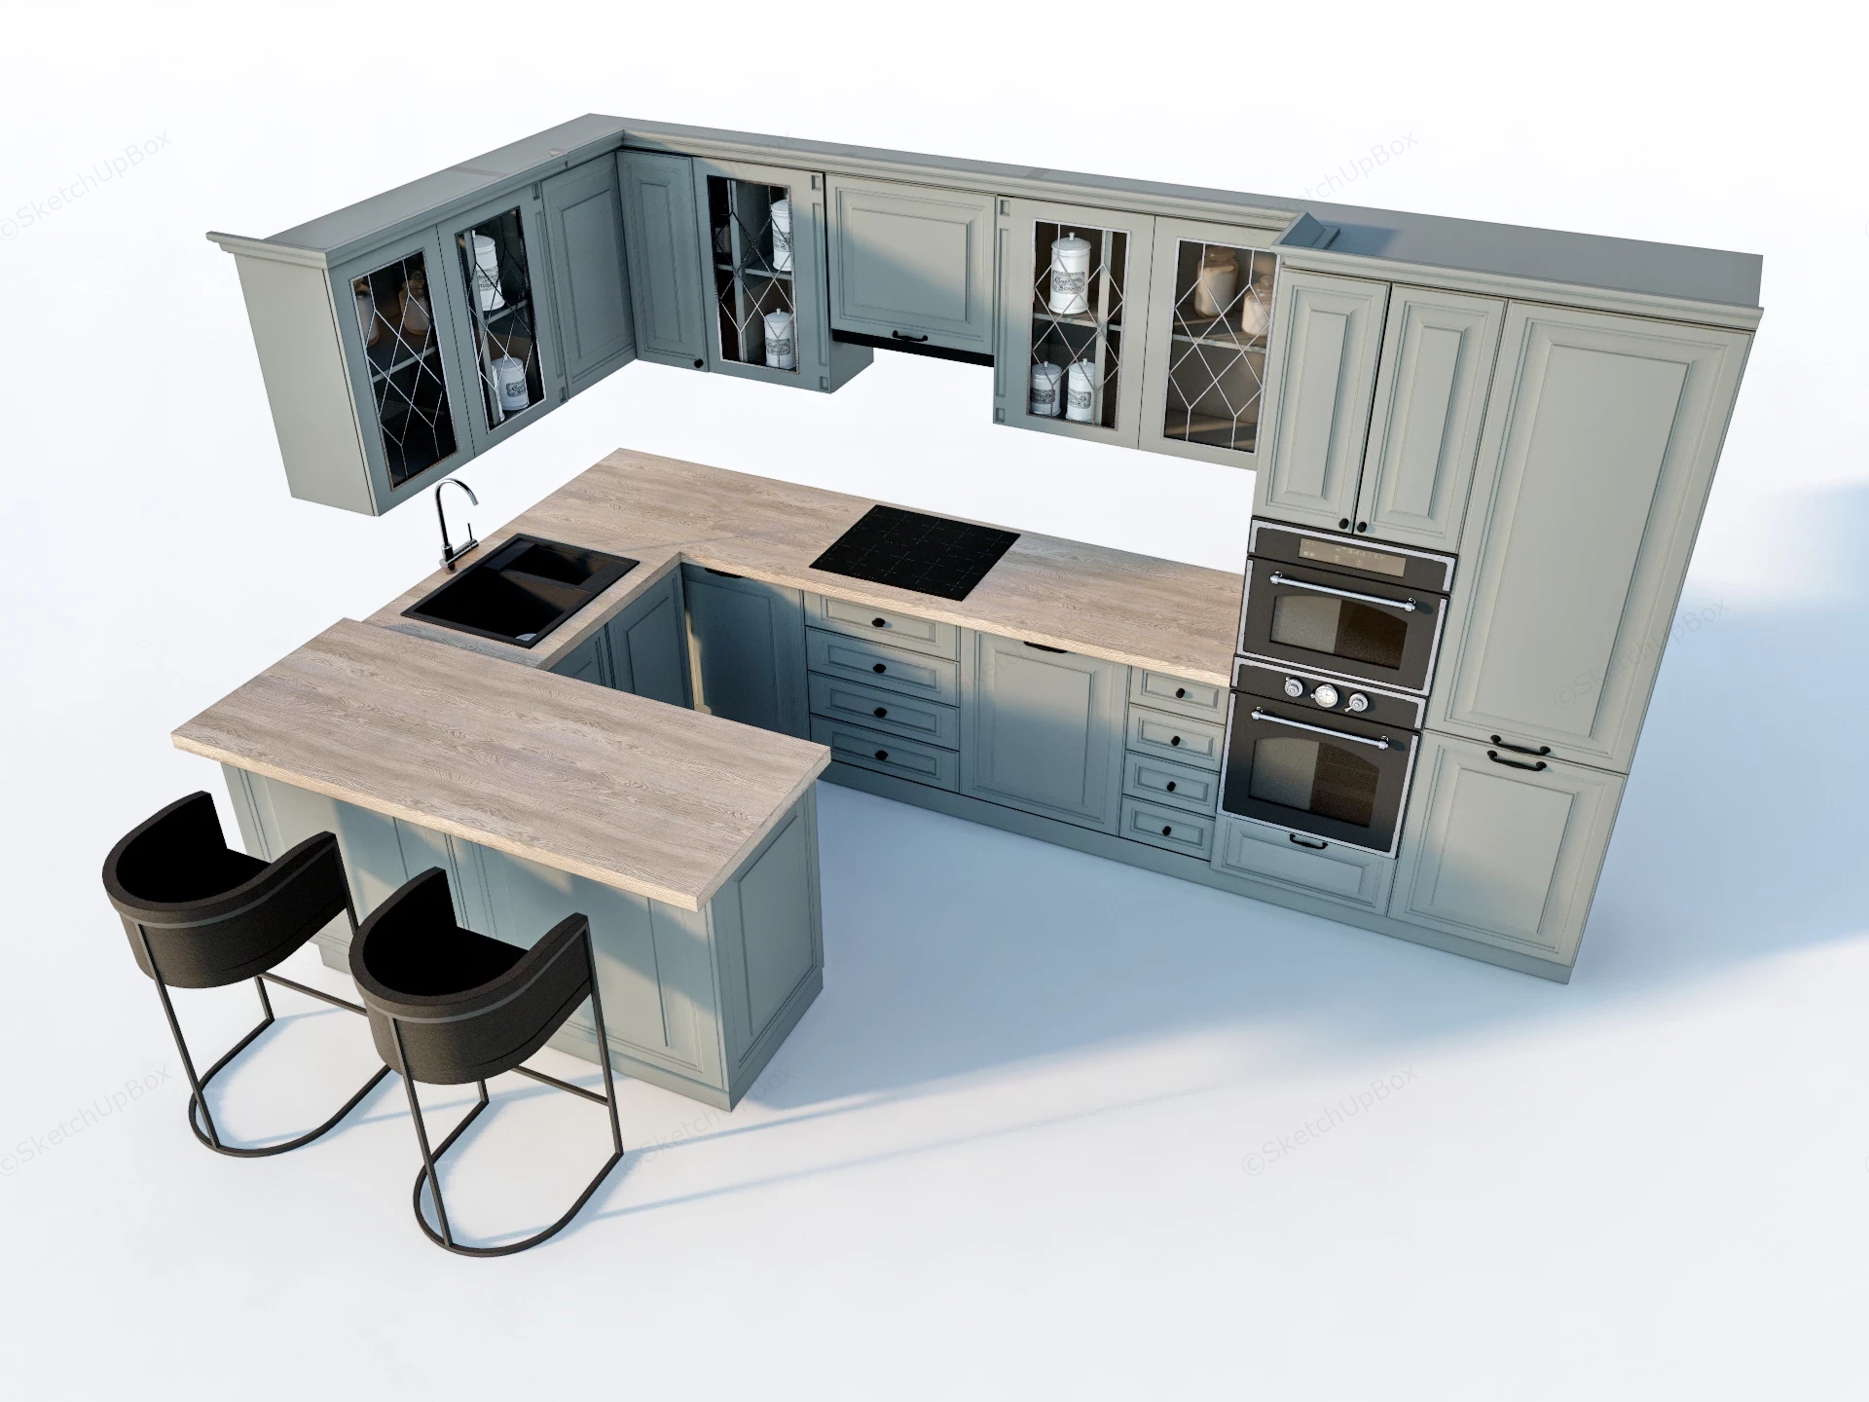
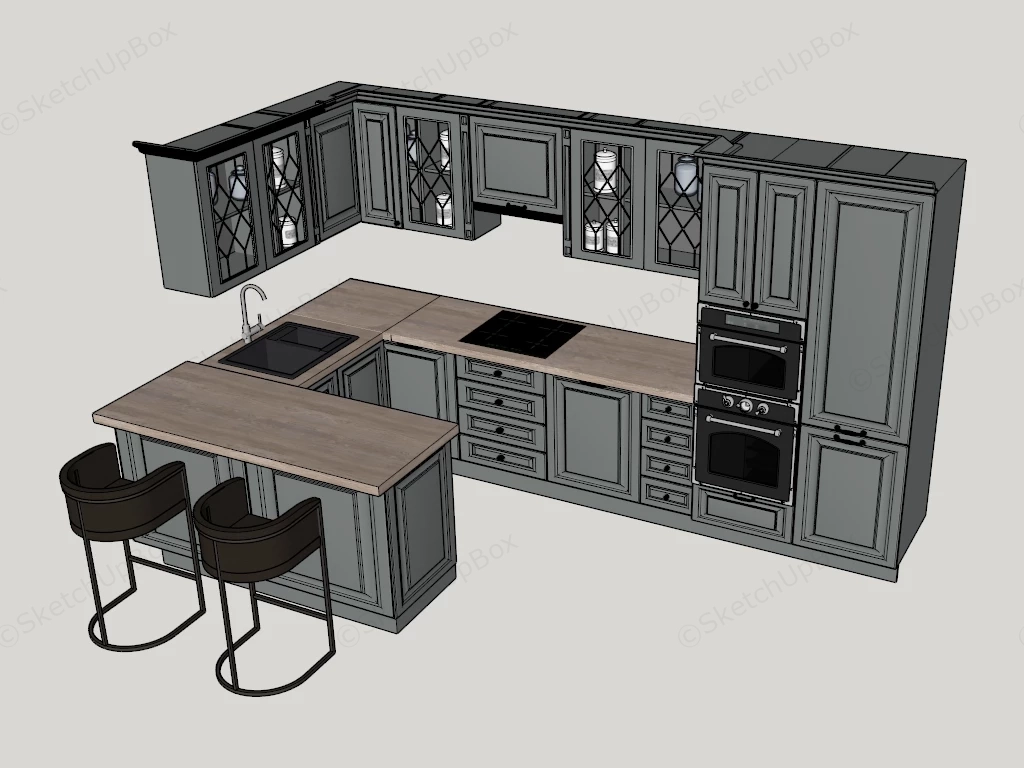
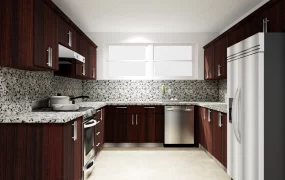
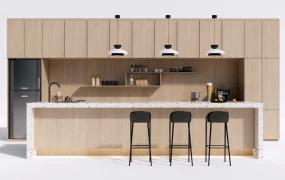
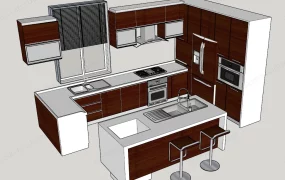
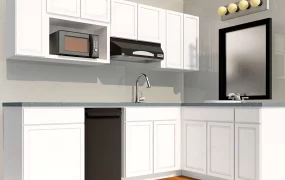
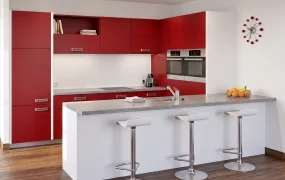
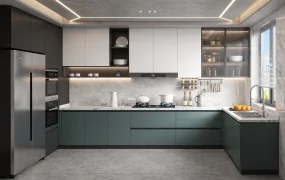
A transitional Shaker U-shaped kitchen layout with peninsula SketchUp 3D model, with light wood countertops, stainless steel appliances, and a peninsula seating two black bar stools. The design features a combination of upper and lower cabinets, glass-front storage, and a built-in cooktop.
This modular U-shaped kitchen model features classic raised-panel shaker cabinetry in a muted sage-grey lacquer finish paired with light wood-grain composite countertops. Designed for residential kitchen renovations, suburban home interior visualizations, and open-plan living layout proposals, the geometry establishes an efficient work triangle between the prep sink, electric cooktop, and tall appliance stack. The integrated peninsula provides a casual breakfast bar overhang for spatial staging in commercial and residential ArchViz projects.
Included Components
- Main Cabinetry & Millwork: Raised-panel base units with drawer stacks, wall-mounted display cabinets featuring diamond-mullion glass fronts, crown molding trims, and a full-height appliance housing column
- Countertops & Wet Area: Wood-textured butcher-block style countertops, an inset black composite double-bowl sink, and a high-arc chrome faucet
- Built-in Appliances: Black glass induction cooktop, integrated slide-out range hood, and stacked built-in electric double wall ovens
- Furniture & Accessories: Two modern curved black fabric bar stools with wireframe metal bases, plus interior cabinet ceramic canisters
Rendering & Workflow Compatibility
The model contains 434,381 polygons and includes mapped materials and high-resolution textures. Saved in SketchUp 8 (SU8) format, it ensures full backward compatibility across legacy and contemporary SketchUp design pipelines.
Comments0