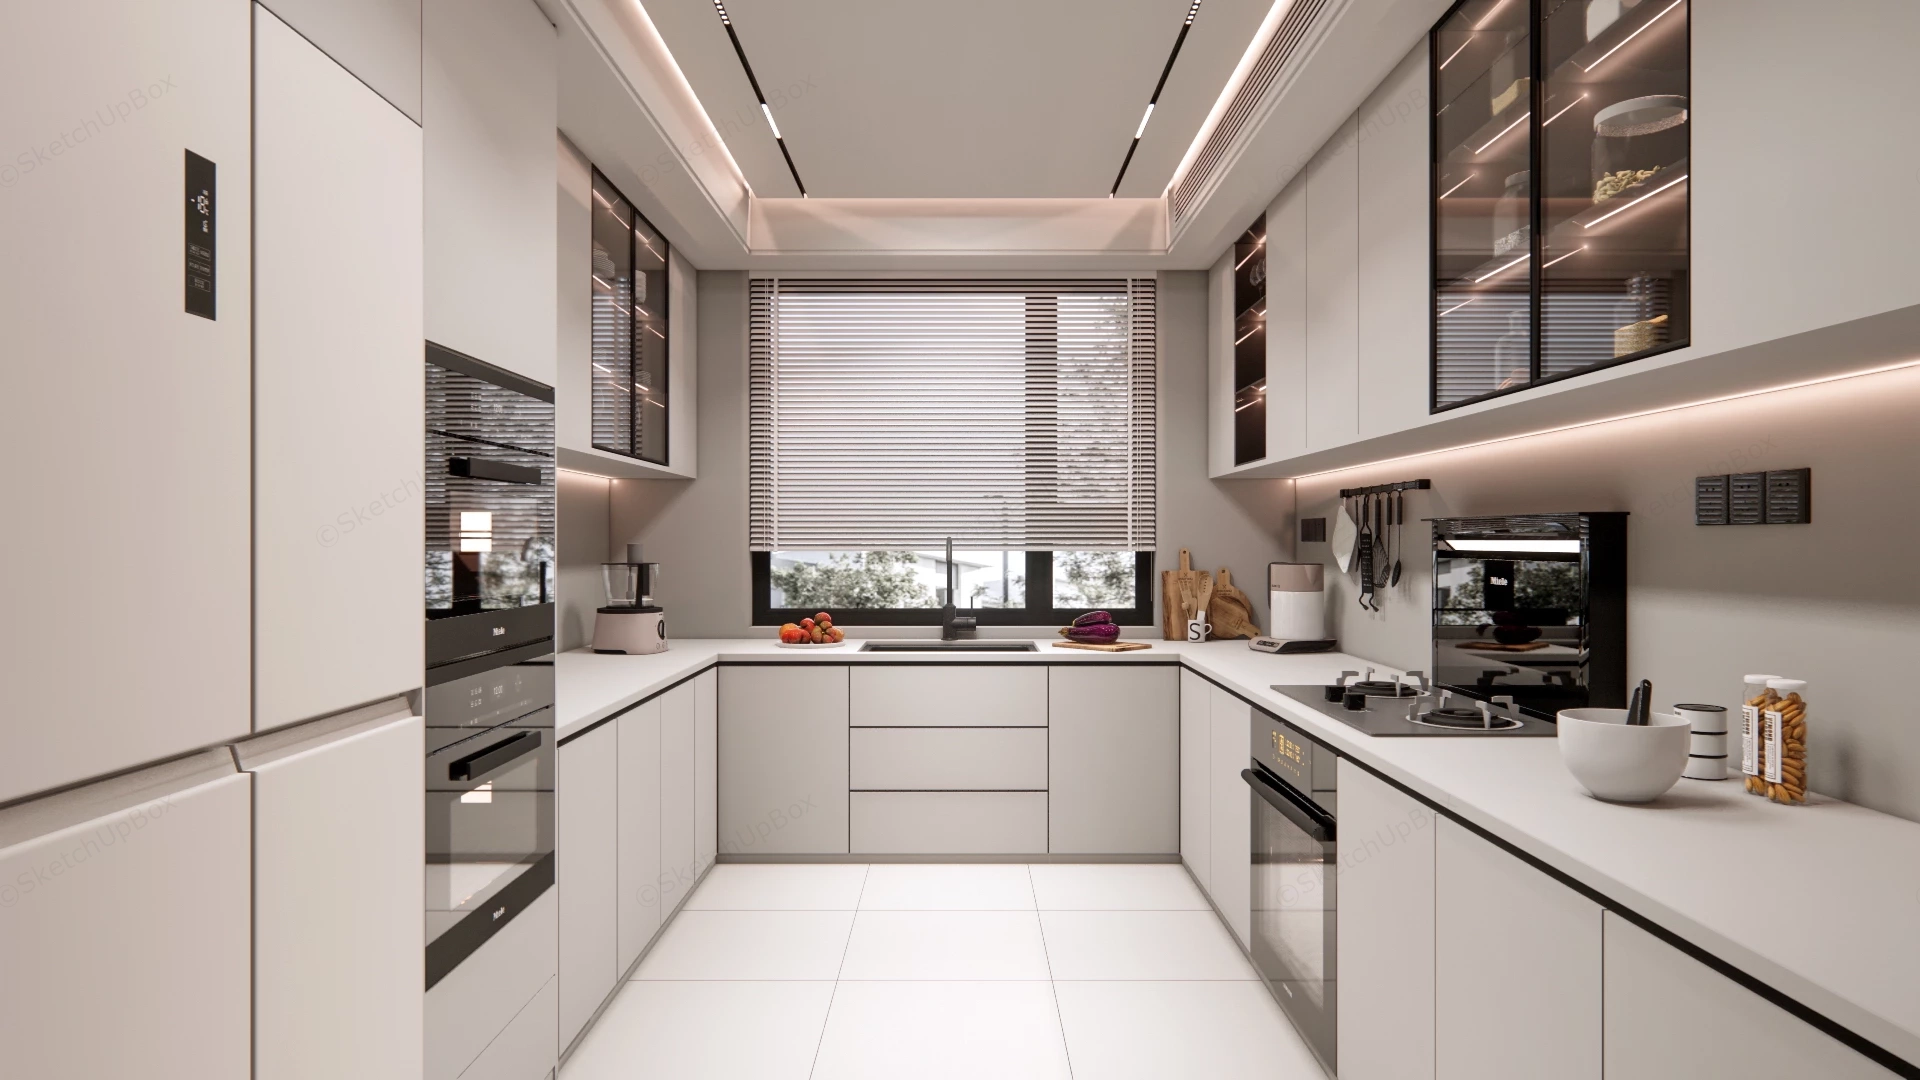
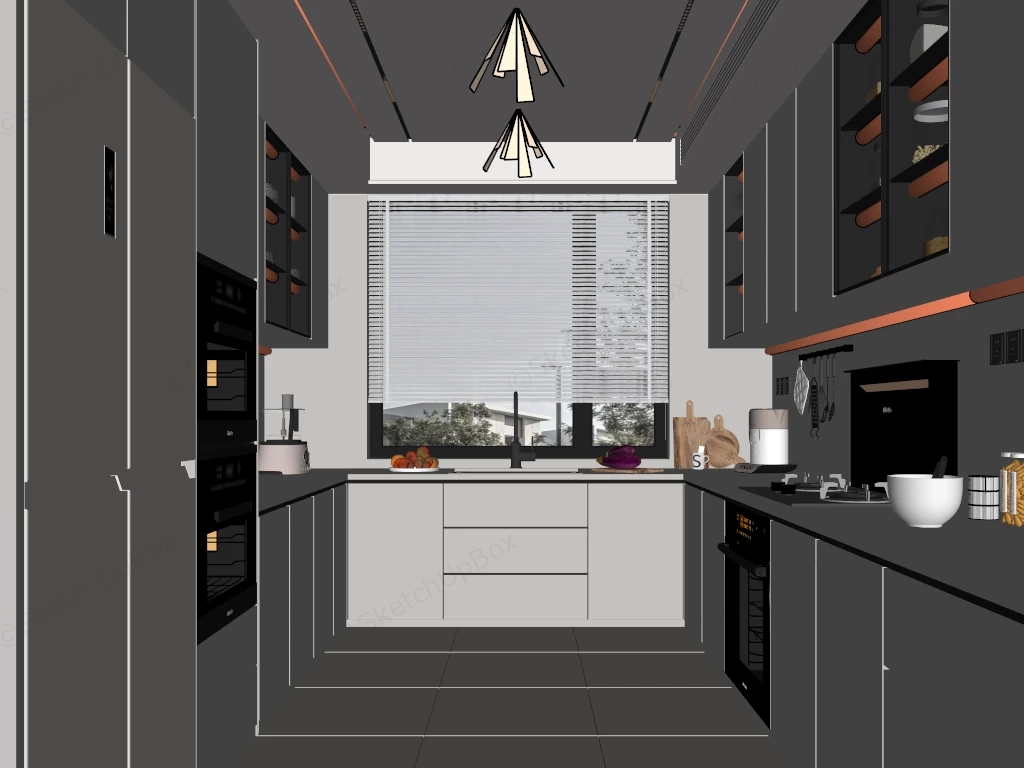
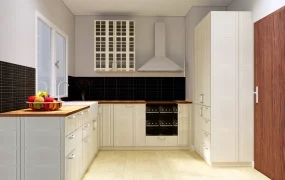
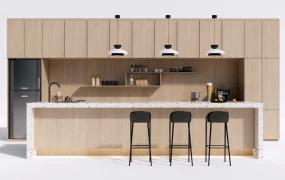
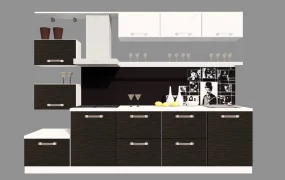
Modern minimalist U-shaped fitted kitchen suite SketchUp 3D model. The design is highly minimalist, characterized by clean lines, a monochromatic color palette of matte white and dark accents.
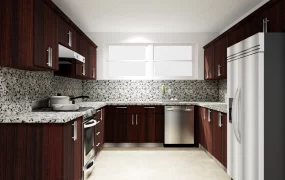
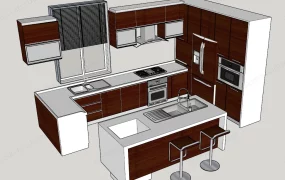
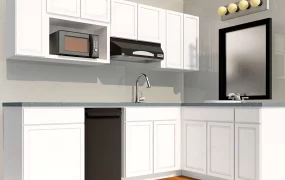
This detailed interior architectural 3D model features a modern minimalist U-shaped fitted kitchen suite clad in warm off-white handleless cabinetry, integrated high-end appliances, glass-front display wall cabinets, and custom LED lighting setups. Designed for high-end residential kitchen proposals, luxury apartment interior layouts, custom millwork schematics, and photorealistic ArchViz presentations, the scene offers realistic spatial organization, sleek joinery detailing, and pre-configured Enscape lighting setups for direct real-time rendering.
Included Components & Specifications
- U-Shaped Cabinetry & Countertops: Full-perimeter off-white handleless base and tall pantry cabinetry paired with seamless quartz countertops and matching full-height wall backsplash paneling
- Glass Display Cabinets & LED Lighting: Upper glass-front wall cabinets with dark aluminum profiles, internal warm LED shelf backlighting, and continuous under-cabinet LED strip lighting
- Integrated Appliances & Fixtures: Built-in double wall oven tower, smart multi-door refrigerator, gas cooktop burner with a sleek wall-mounted range hood, undermount sink with a gooseneck faucet, and integrated dishwasher
- Ceiling Design & Architectural Details: Recessed ceiling tray cove featuring embedded linear slot spotlights and perimeter LED backlighting, complemented by a large window dressed in horizontal venetian blinds
- Enscape Lighting & Shader Setup: Pre-configured Enscape (ENS) material shaders—including matte lacquer finishes, glass reflection, polished steel, and tile textures—alongside pre-set interior light sources for direct real-time rendering
Rendering & Workflow Compatibility
The model contains 1,188,545 polygons, offering ultra-high geometric precision, refined edge chamfers, and crisp material highlights for close-up kitchen interior renders. Fully equipped with pre-configured Enscape (ENS) materials, complete high-resolution texture maps, and pre-set lighting parameters for direct real-time rendering in Enscape. Saved in SketchUp 8 (SU8) format, it delivers seamless backward compatibility across legacy and contemporary SketchUp architectural production pipelines.
Comments0