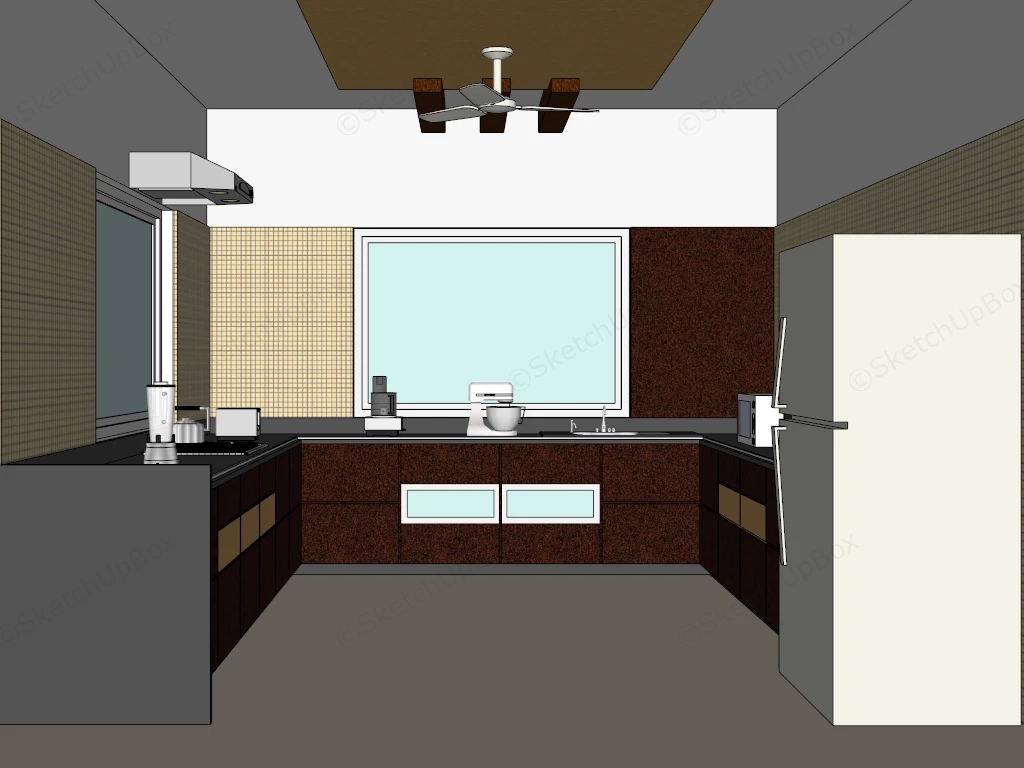
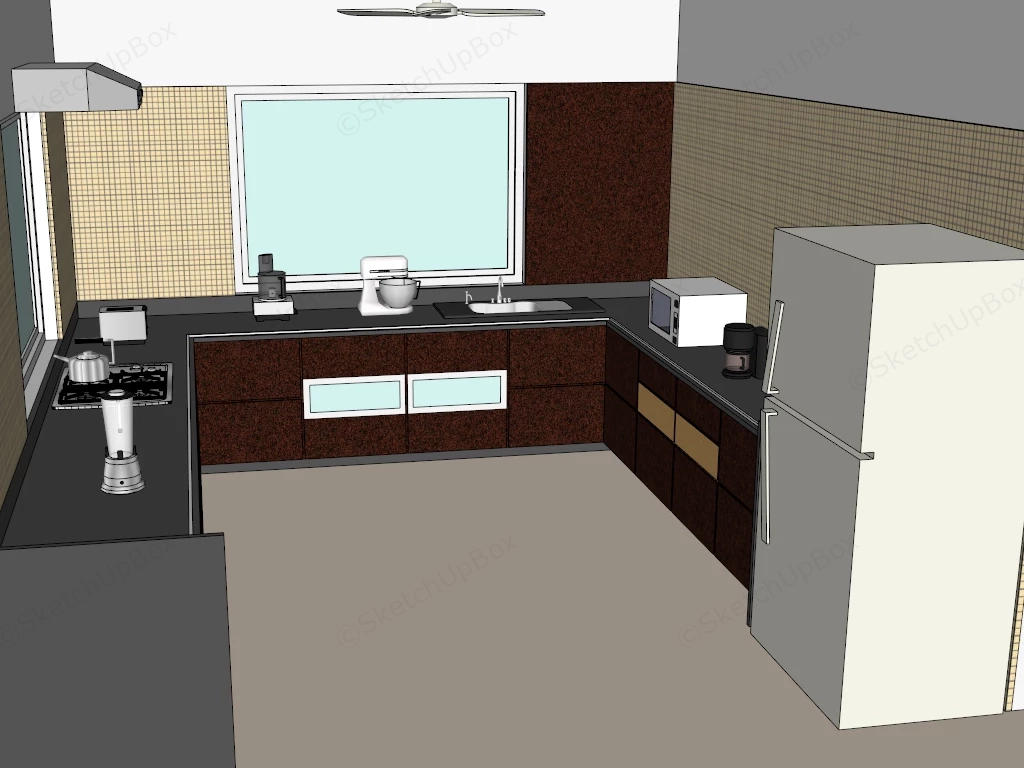
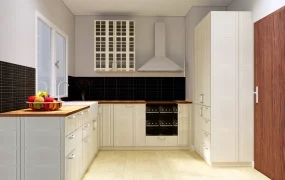
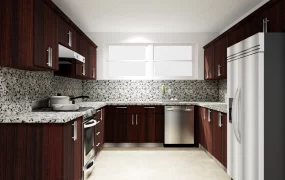
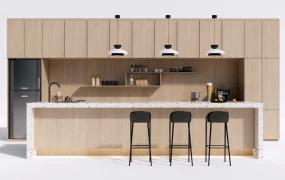
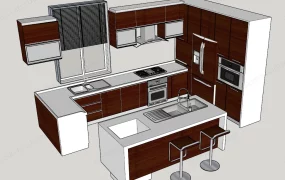
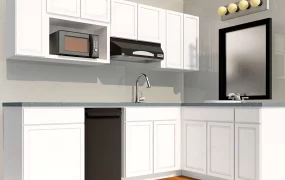
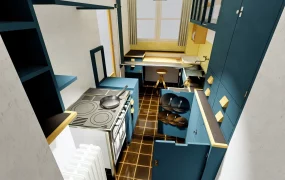
Modern U-shaped kitchen with appliances SketchUp 3D model, featuring dark brown cabinetry, a large central window, and stainless steel appliances. The design features a minimalist aesthetic with neutral tones and integrated storage solutions.
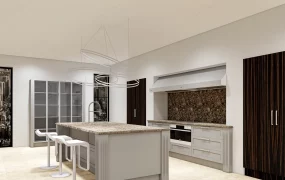
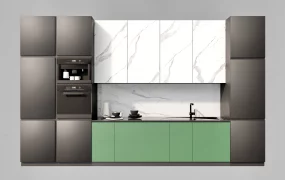
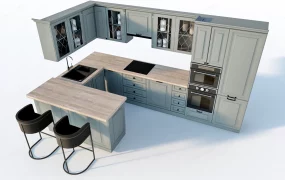
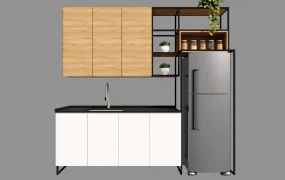
This detailed interior residential 3D model features a modern U-shaped kitchen layout equipped with custom dark timber base cabinetry, sleek black countertops, full countertop appliance staging, and a double-door refrigerator. Designed for residential kitchen proposals, space-planning schematics, home renovation visualizations, and photorealistic ArchViz presentations, the asset combines clean functional zoning with an ultra-lightweight geometric structure.
Included Architectural & Kitchen Specifications
- U-Shaped Cabinetry & Countertop Layout: Full-perimeter U-shaped base cabinet configuration in rich dark timber/granite finish, featuring horizontal frosted glass accent door reveals, paired with durable black quartz/granite countertops
- Complete Appliance Staging: Extensively staged kitchen electronics and cookware including a white standing double-door refrigerator, countertop microwave oven, coffee maker, desktop stand mixer, food processor, electric toaster, stovetop kettle, blender, multi-burner gas cooktop, and a wall-mounted stainless steel range hood
- Backsplash Tiling & Fenestration: Wall treatments combining beige square grid mosaic tiles with dark accent wall paneling, framed around a large central horizontal window over the undermount sink basin
- Ceiling Details & Ventilation: Upper ceiling inset tray featuring exposed dark timber ceiling beams and a central 3-blade white ceiling fan fixture for ambient air circulation
Rendering & Workflow Compatibility
The model contains only 10,000 polygons, making it ultra-lightweight and heavily optimized for fast real-time viewport performance and seamless incorporation into large residential building floorplans. Saved in SketchUp 8 (SU8) format, it delivers complete backward compatibility across legacy and contemporary SketchUp architectural production pipelines.
Comments0