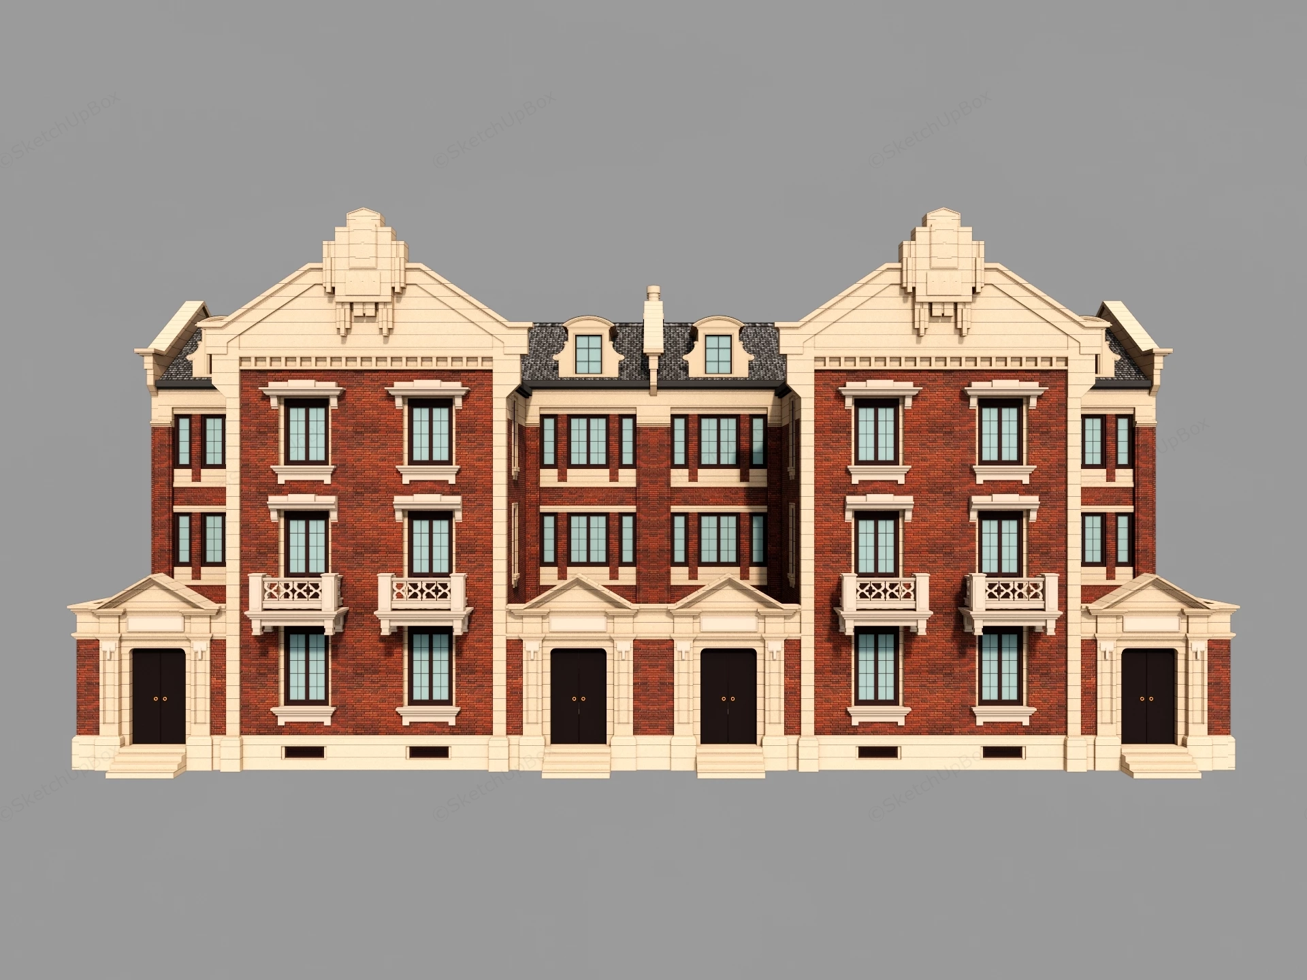
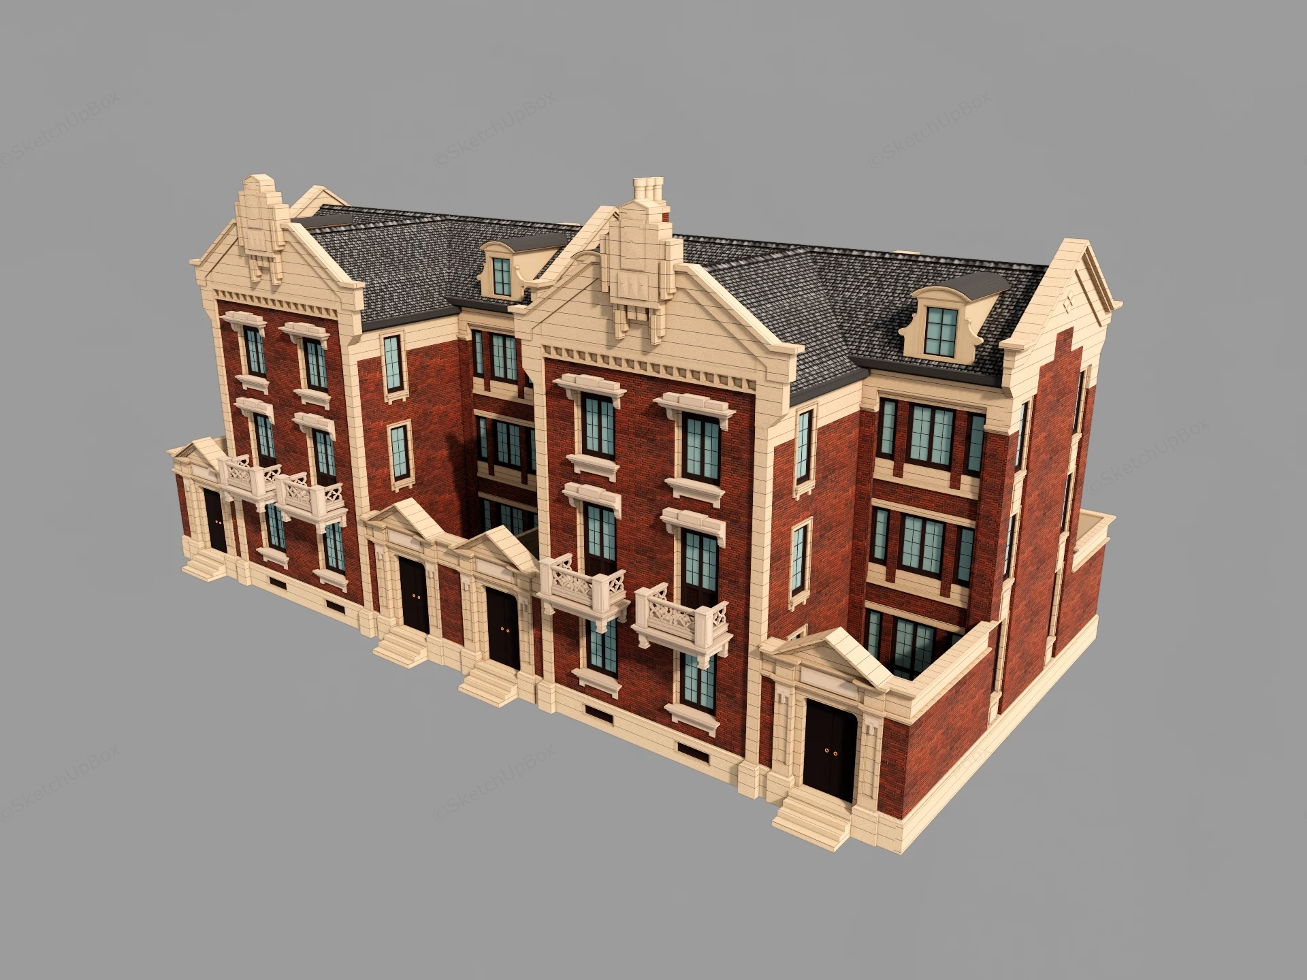
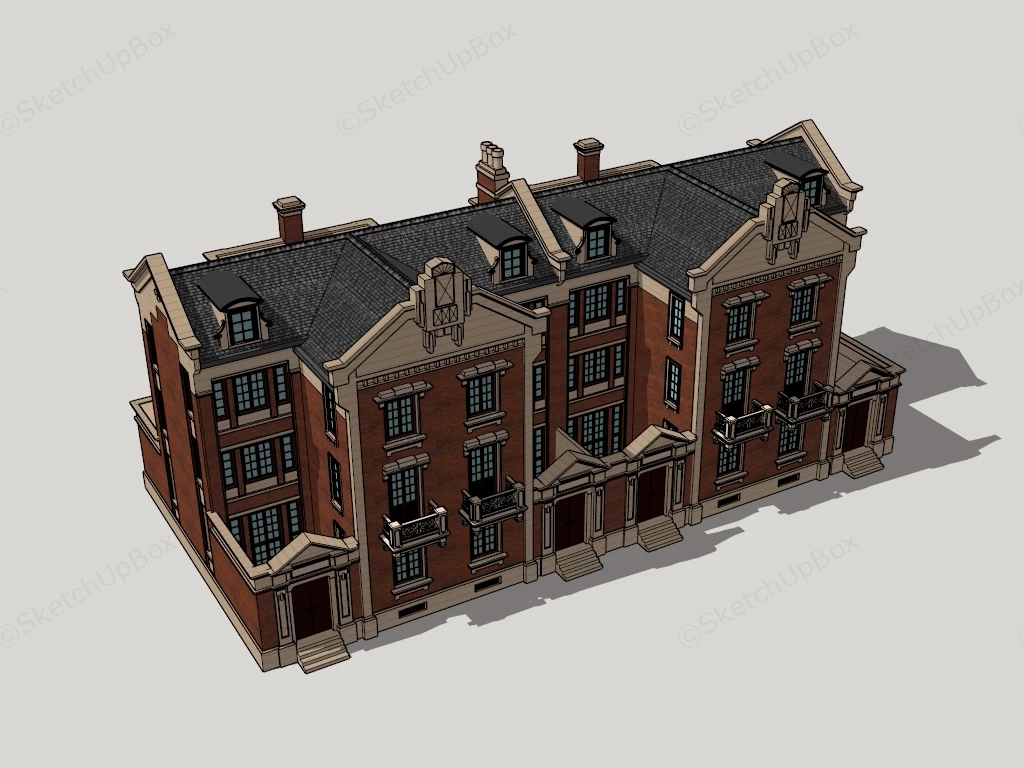
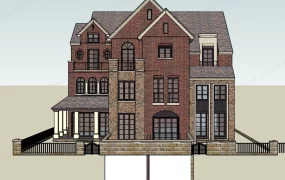
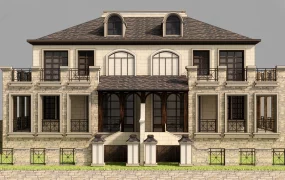
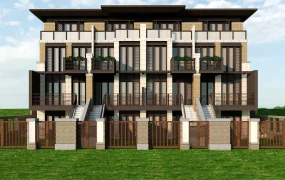
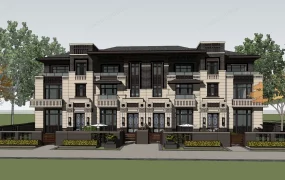
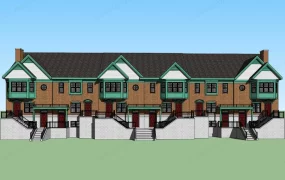
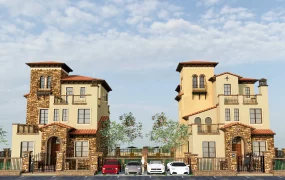
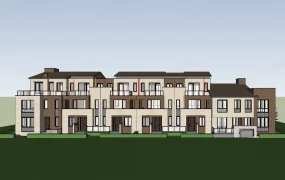
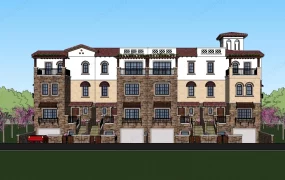
4 Units British-style red brick and cream stone three-story townhouse SketchUp 3D model, designed with a steeply pitched roof, dormer windows, and decorative stonework.
This British-style red brick and cream sandstone townhouse row is structured for European residential streetscapes, upscale suburban villa developments, historic district masterplans, and exterior architectural visualization projects. The model provides a symmetrical four-unit multi-family residential building shell, combining textured red brick facades, classical sandstone pilasters, stepped gable pediments, and pitched slate roofs for immediate neighborhood population. Articulating the three-story elevation with projecting front bays, walled entry courtyards, and ornamental Juliet balconies creates strong architectural rhythm and authentic shadow depth across street-level and aerial renderings.
Included Components
- Main townhouse facade and structure: Symmetrical four-unit, three-story red-brick residential block anchored by a cream sandstone plinth, rusticated corner quoins, dentil frieze cornices, and two prominent projecting front wings crowned with stepped classical gable pediments
- Entrances, windows, and balconies: Four pedimented sandstone entry portals with stepped stoops and dark-wood double doors (including two walled side-court entrances), multi-pane black-framed casement windows with stone lintels and sills, and four second-floor projecting stone Juliet balconies with geometric lattice balustrades
- Roofscape and dormers: Pitched dark-grey shingle hipped-and-gabled roof featuring four arched dormer windows, brick chimney stacks, and decorative stone parapet walls
Rendering & Workflow Compatibility
This asset is saved with backward compatibility for SketchUp 8, ensuring seamless integration into both legacy workflows and contemporary architectural visualization pipelines. The detailed stone moldings, balcony lattice balustrades, multi-pane windows, and pitched roof dormers are efficiently optimized to a 62,184 polygon count, guaranteeing smooth viewport performance across multi-block residential developments and exterior street renderings.
Comments0