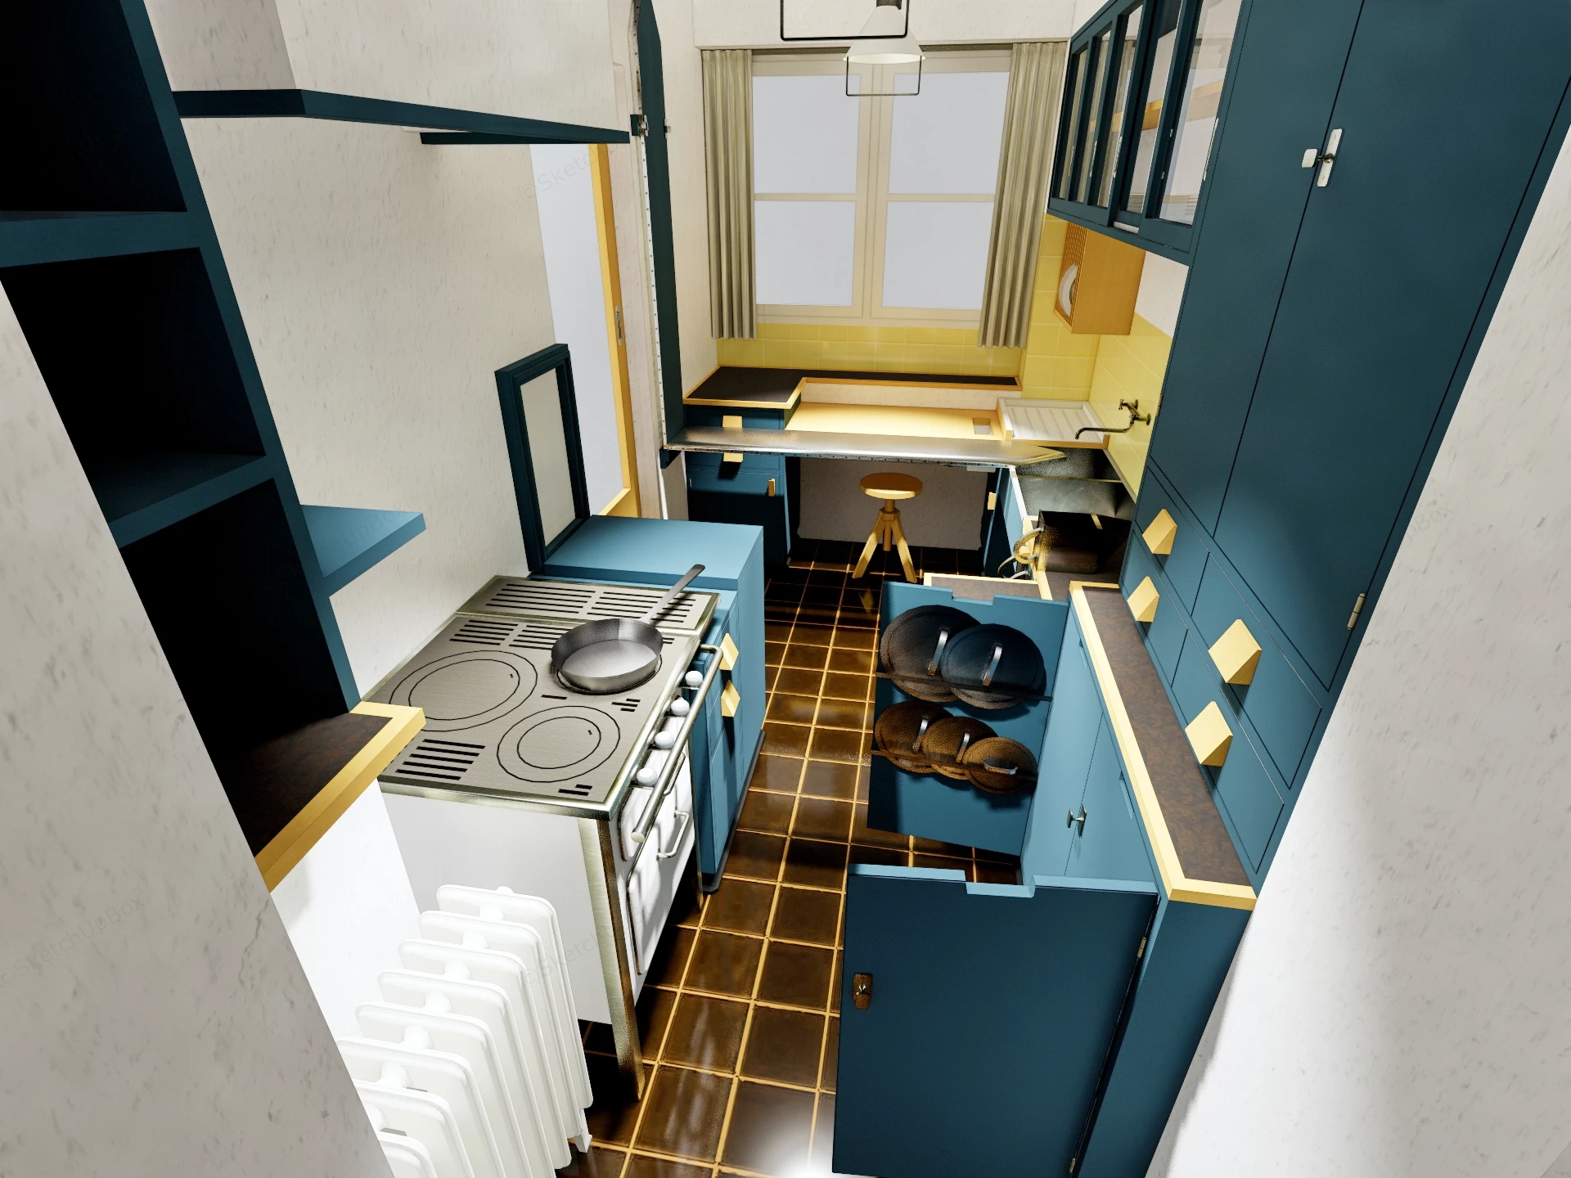
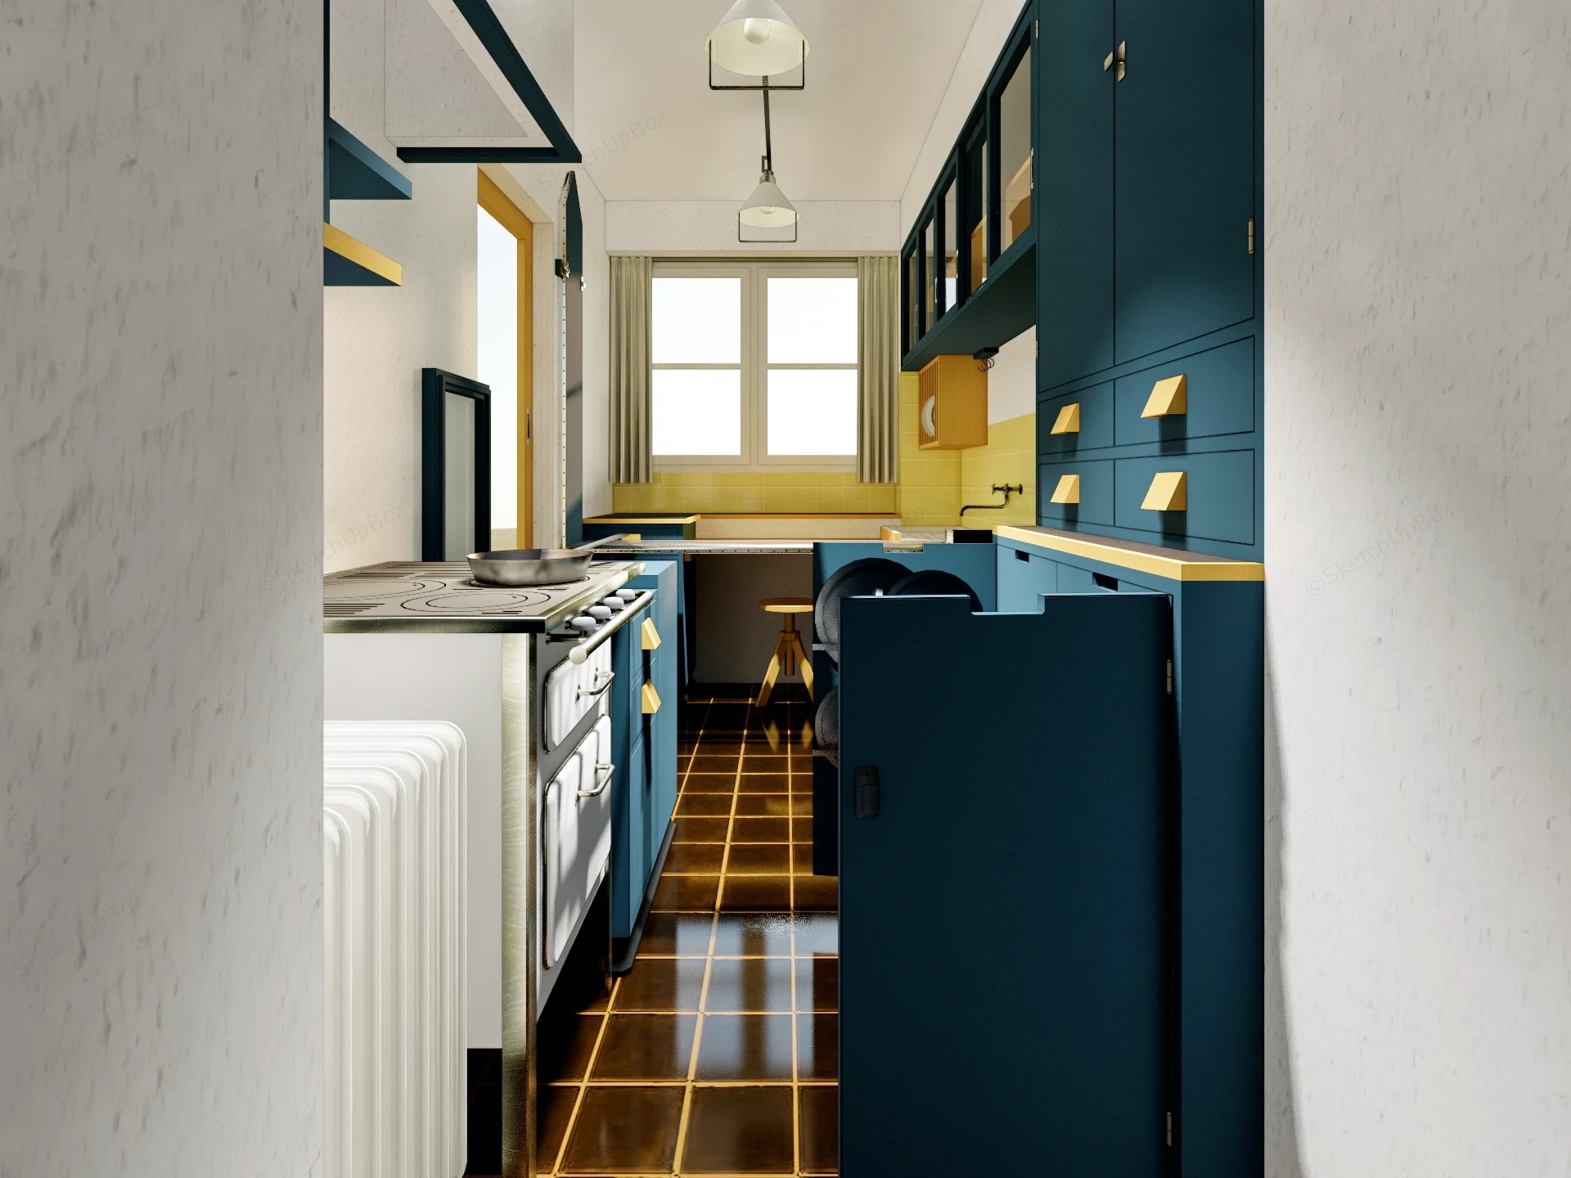
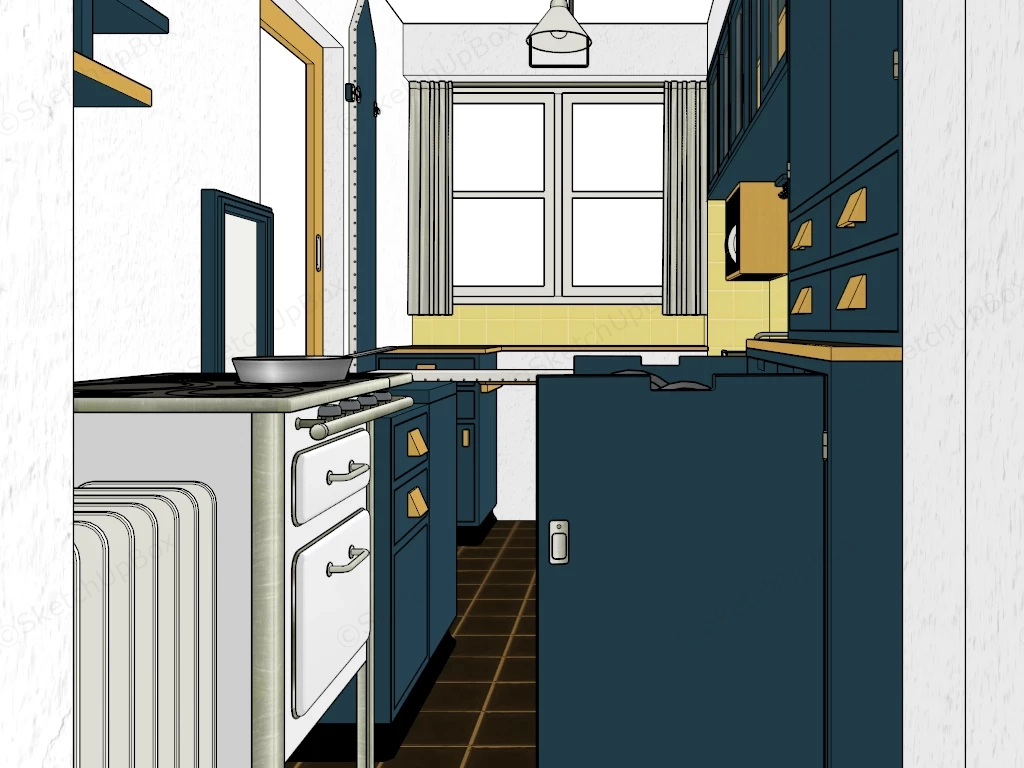
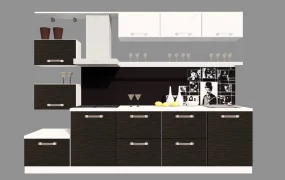
A mid-century narrow galley style kitchen SketchUp 3D model, a compact 1920s-era design featuring a stove, built-in cabinets, and a small dining area beneath a window.
This highly efficient, fully detailed galley kitchen space embodies a retro mid-century modern aesthetic, characterized by its bold color-blocking and space-saving functional layout. The design brilliantly utilizes a narrow footprint by integrating specialized pull-out pan storage and built-in task zones, ensuring an ergonomic and seamless culinary workflow. As a complete interior scene model, it provides a comprehensive, production-ready environment perfect for residential ArchViz, historic apartment renovations, and bespoke interior visualization.
Included Components
- Main structural piece: Custom built-in galley cabinetry finished in matte teal lacquer, featuring integrated wood-trim countertops, glazed yellow ceramic tile backsplashes, and glossy dark brown square floor tiles.
- Secondary furniture and appliances: Heavy-duty freestanding gas range with a stainless steel finish, wall-mounted ribbed space radiator, and a minimalist wooden drafting stool tucked neatly under the prep peninsula.
- Decor vignette: Fully modeled pull-out storage drawers containing layered cast-iron skillets, alongside a stovetop frying pan and overhead geometric pendant lighting fixtures.
Rendering & Workflow Compatibility
Consisting of a highly optimized 17,642 polygons, this model includes pre-configured Enscape (ENS) materials and all high-resolution textures, ensuring immediate drop-in rendering readiness for Enscape workflows while maintaining broad structural compatibility back to SketchUp 8 (SU8).
Comments0