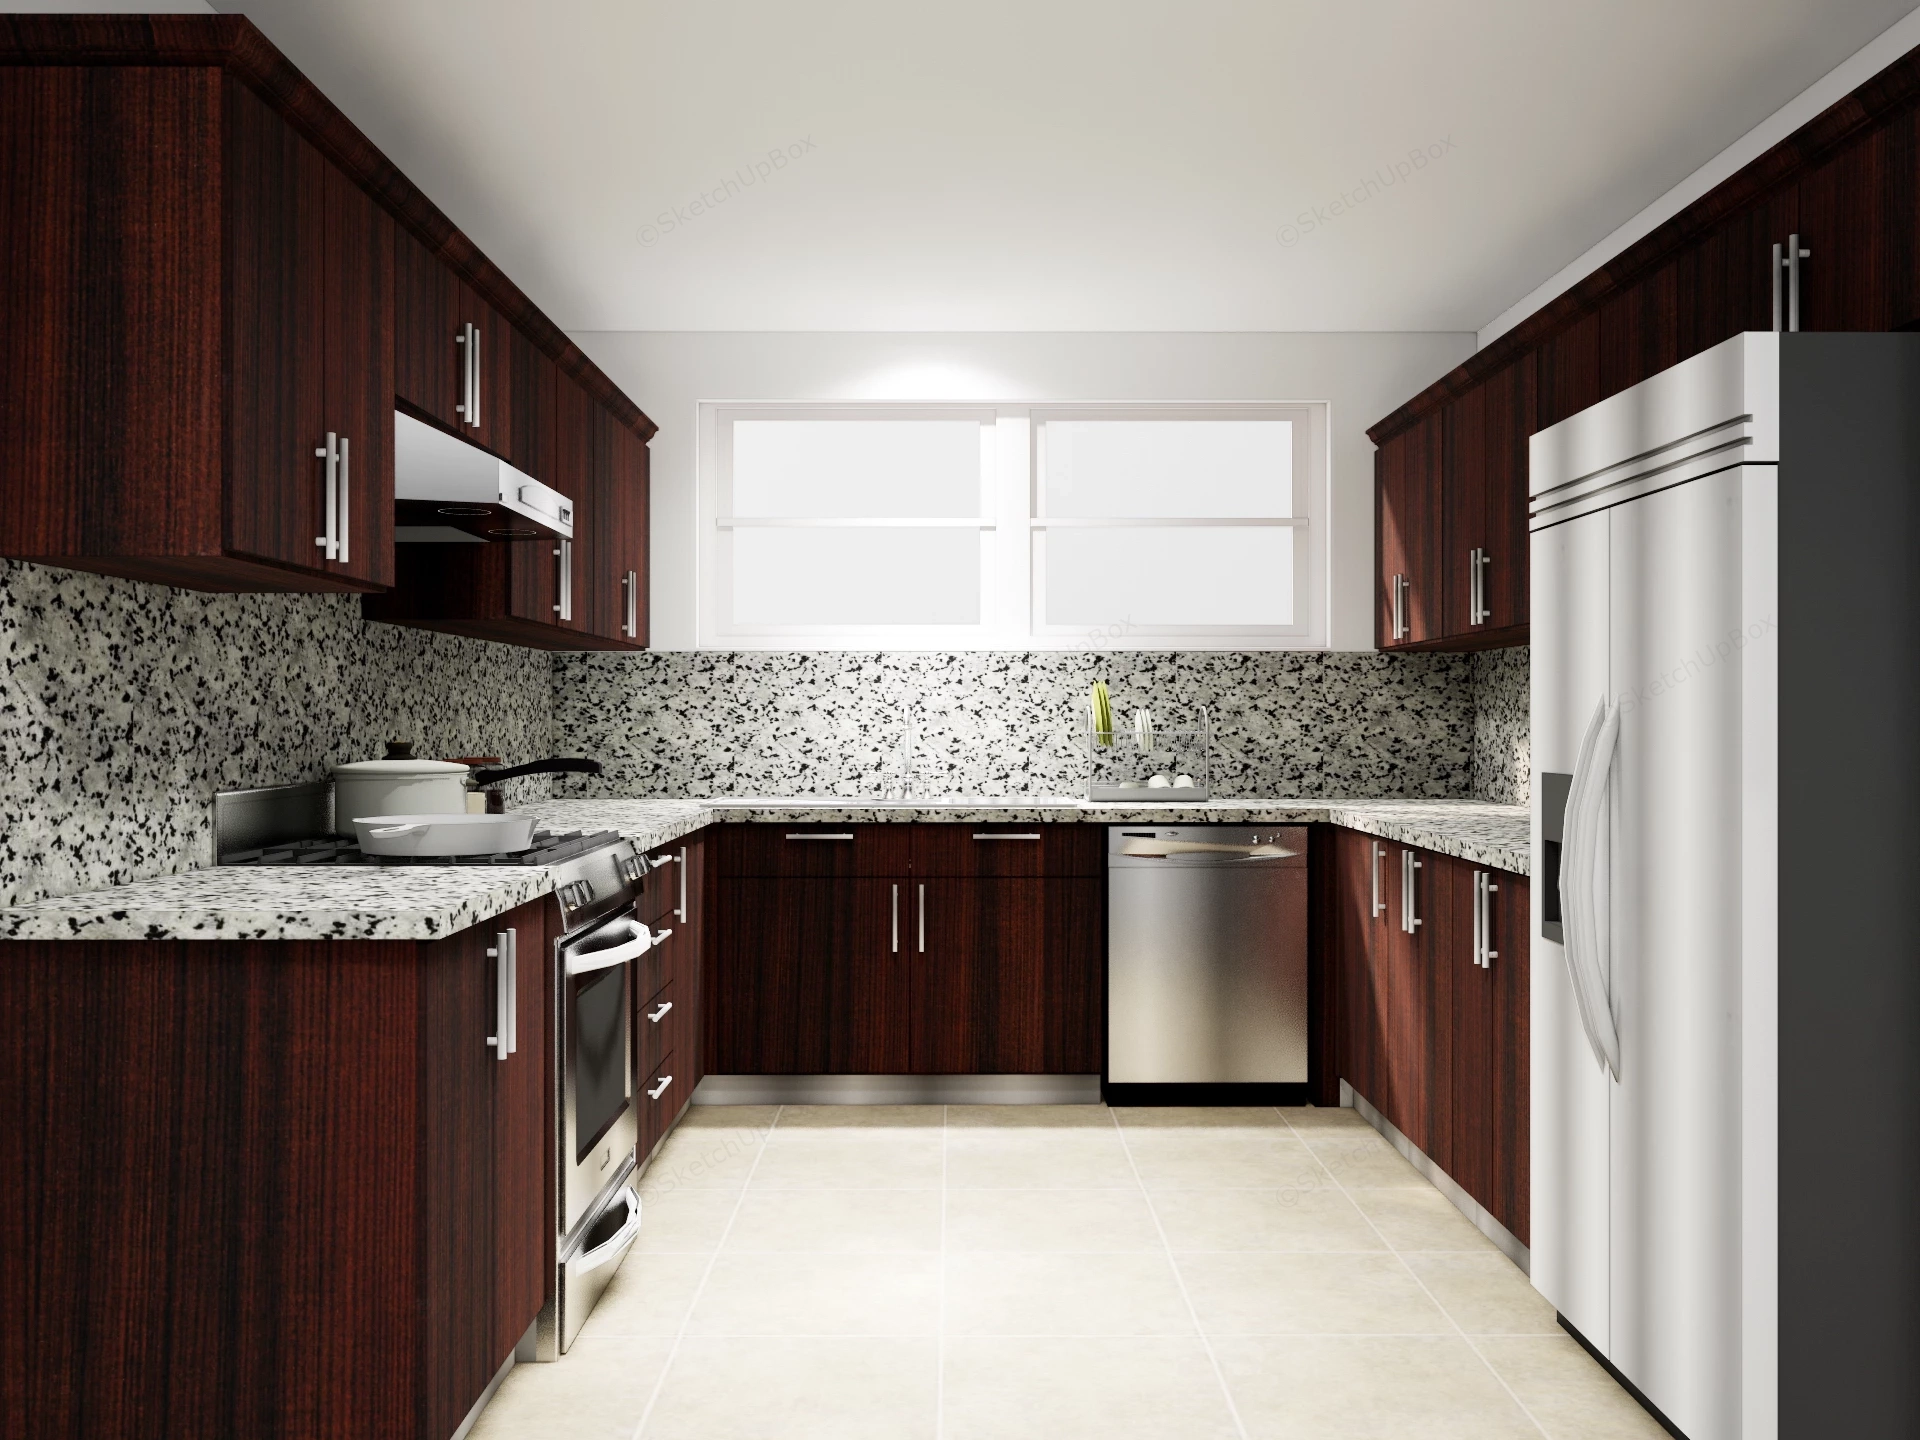
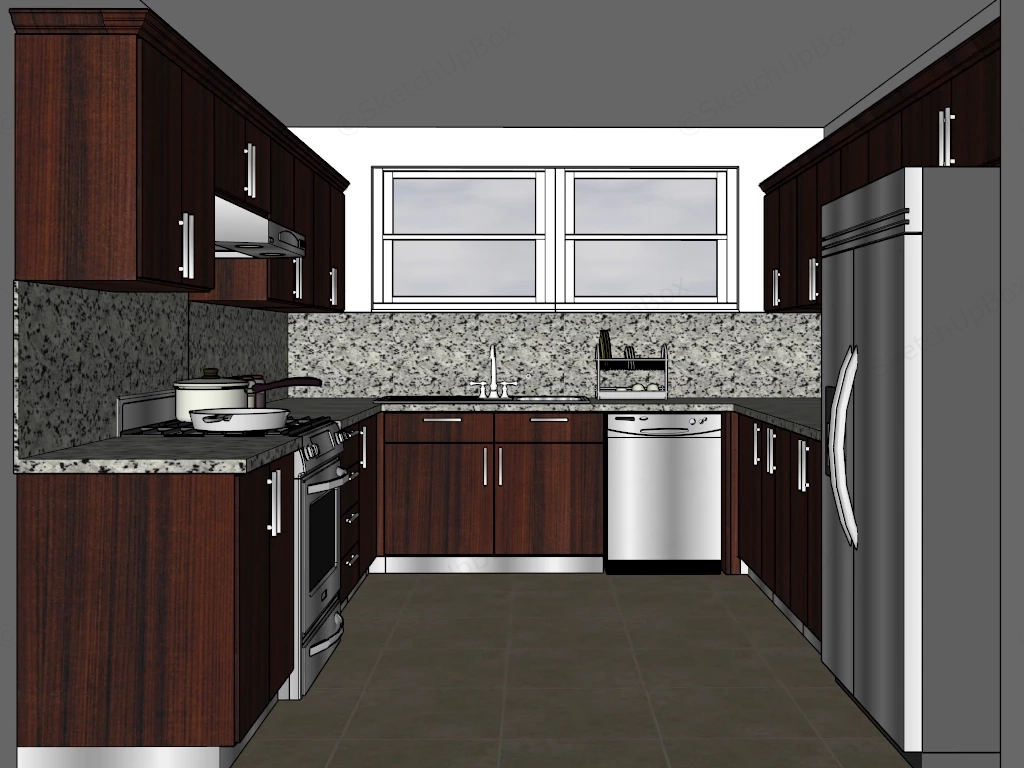
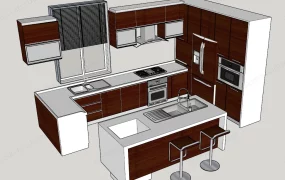
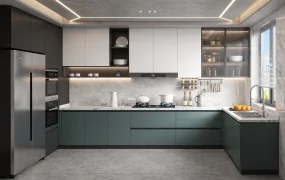
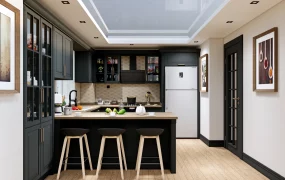
Traditional U-shaped dark wood kitchen set SketchUp 3D model, designed with dark wood cabinetry, granite countertops, and stainless steel appliances. A large window above the sink allows natural light to brighten the space, highlighting its clean and organized layout.
This 3D U-shaped kitchen layout features dark mahogany timber cabinetry, speckled granite countertops, matching full-height backsplash paneling, and an integrated stainless steel appliance suite. Designed for residential single-family homes, apartment renovation renders, and interior FF&E specification, this scene provides a complete culinary environment. The U-shaped perimeter joinery maximizes continuous countertop surface area while optimizing the functional work triangle between the cooking, preparation, and refrigeration zones.
Included Components
- Main structural piece: Full U-shaped kitchen cabinetry system comprising upper wall-hung units, lower base drawers with brushed metal bar pulls, and continuous granite slab countertops with integrated backsplash.
- Secondary furniture: Built-in stainless steel appliance ensemble including a slide-in gas range stove, under-cabinet range hood, under-mount dishwasher, and a double-door French door refrigerator.
- Decor vignette: Tabletop cookware including a stovetop Dutch oven and frying pan, a countertop wire dish drying rack, a double-hung white window frame, and a neutral ceramic tile floor plane.
Rendering & Workflow Compatibility
The asset is built with an efficient count of 88,072 polygon faces and includes all necessary diffuse and bump maps mapped to assigned material slots. Saved in native SketchUp 8 (SU8) format for broad backward compatibility, this model allows smooth integration into V-Ray, Enscape, and D5 Render pipelines.
Comments0