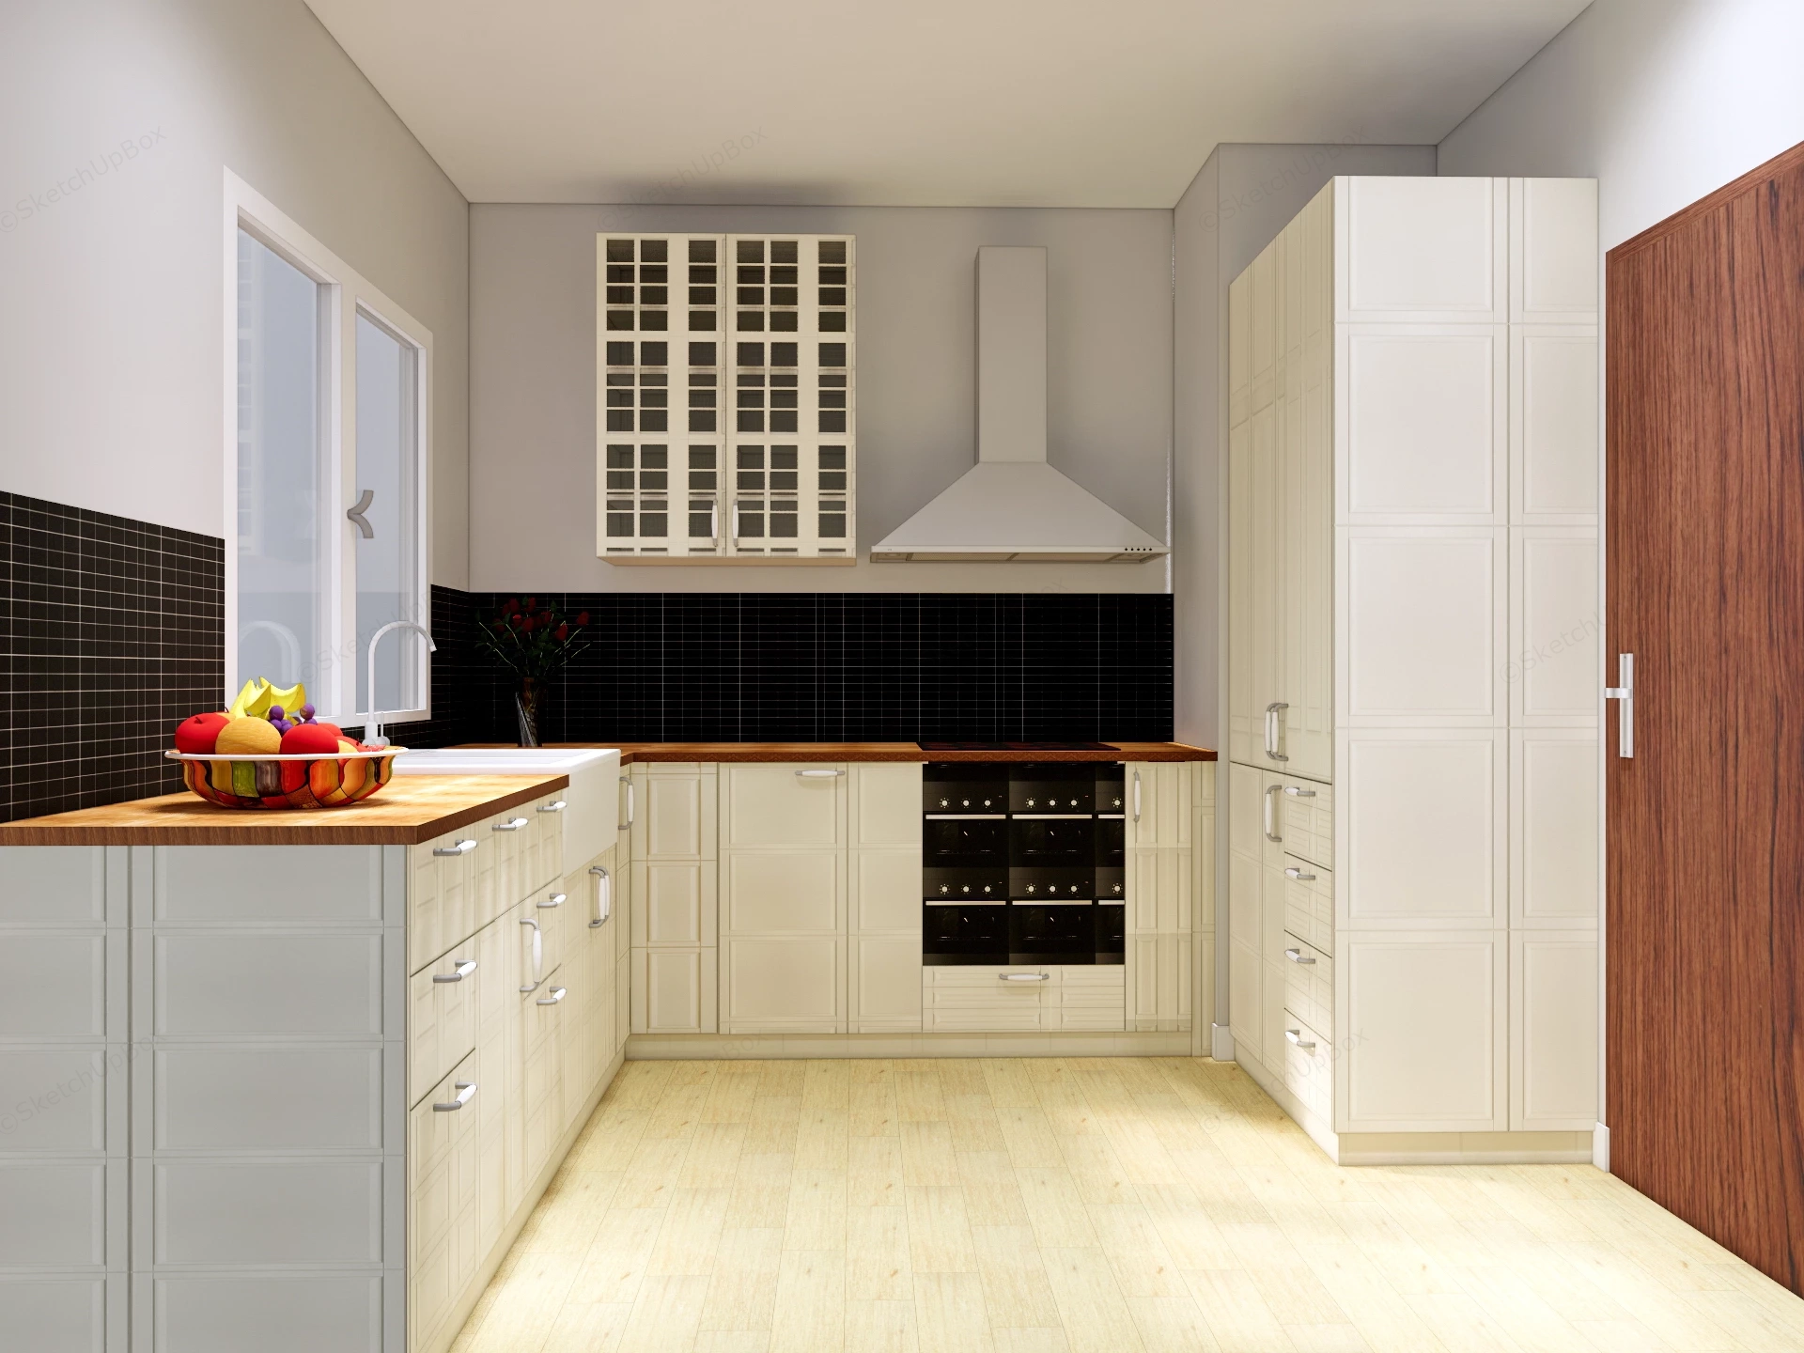
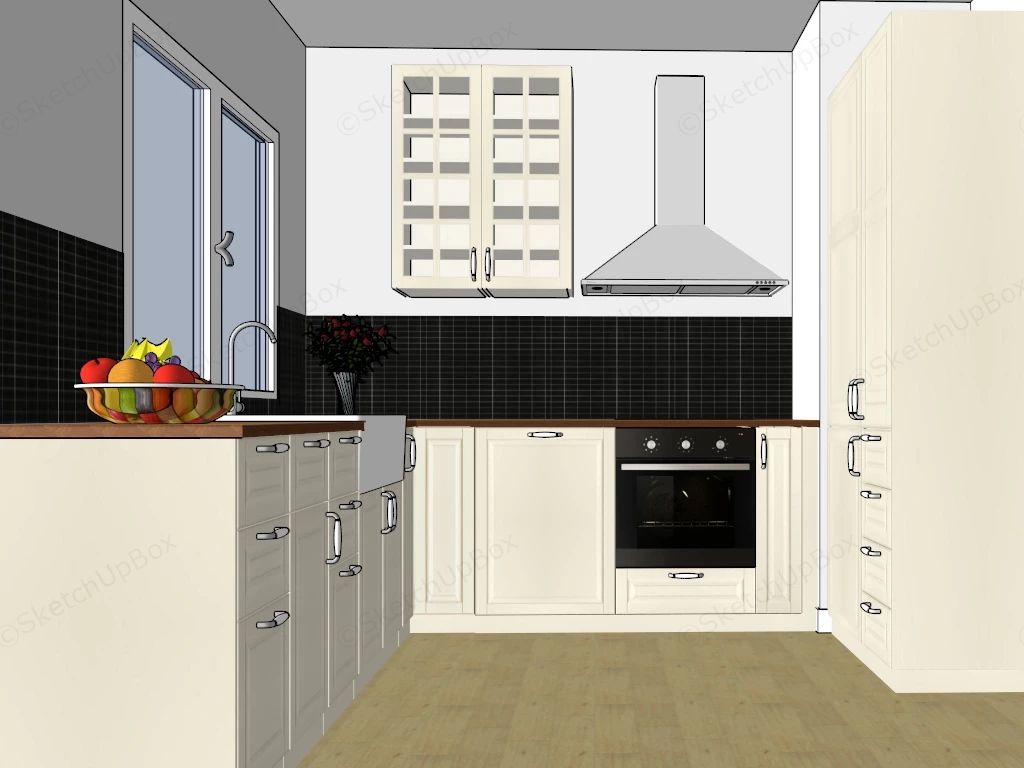
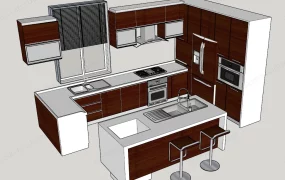
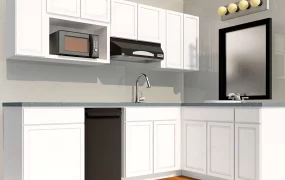
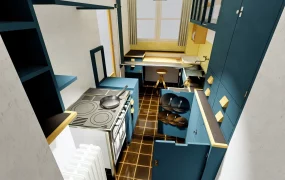
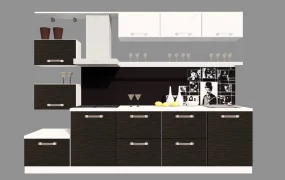
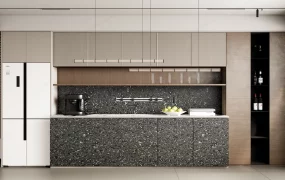
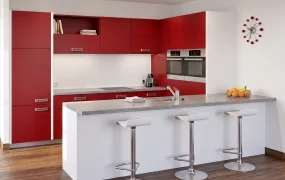
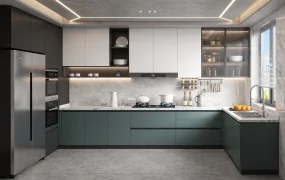
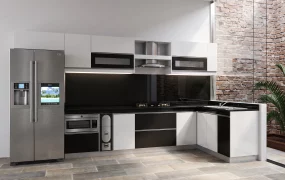
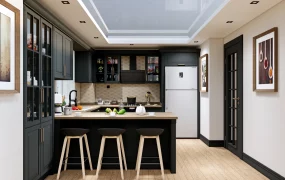
Modern Scandinavian style U-shaped kitchen SketchUp 3D model, designed with light-colored cabinetry, a black tile backsplash, and a wooden countertop. The color palette features high contrast between bright white, dark black, and warm wood tones.
This 3D U-shaped kitchen layout features off-white recessed-panel joinery, solid butcher block timber countertops, and a full-height black square tile backsplash. Designed for residential kitchen visualization, apartment renovation plans, and FF&E specification workflows, this asset provides an efficient multi-functional cooking space for interior ArchViz projects. The material combination balances warm natural wood grain and light cabinetry against a high-contrast geometric backsplash to establish defined focal depth within the scene.
Included Components
- Main structural piece: U-shaped base cabinetry with recessed panel doors, brushed metal handles, integrated butcher block countertops, a floor-to-ceiling tall pantry unit, and a wall-mounted mullion glass-door display cabinet.
- Secondary furniture: Built-in apron-front ceramic sink, electric cooktop with an under-counter oven, a stainless steel chimney range hood, and an adjacent wood-finished interior door.
- Decor vignette: Full-wall black grid backsplash tiling, a glass fruit bowl with color props, a tabletop floral vase with roses, a double-hung white window frame, and light oak floorboards.
Rendering & Workflow Compatibility
The asset features a optimized count of 99,592 polygon faces and includes all diffuse and bump textures mapped to dedicated material channels. Saved in native SketchUp 8 (SU8) format for maximum backward compatibility, this model integrates directly into V-Ray, Enscape, and D5 Render pipelines.
Comments0