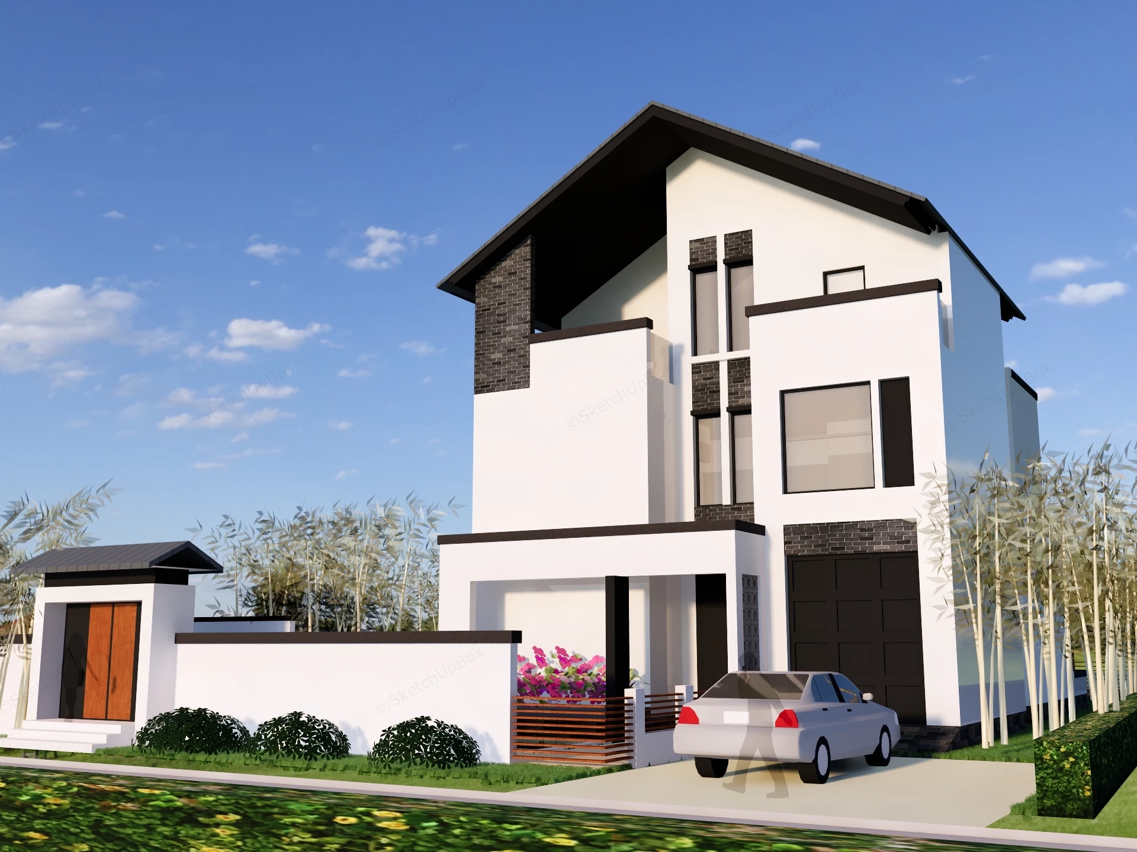
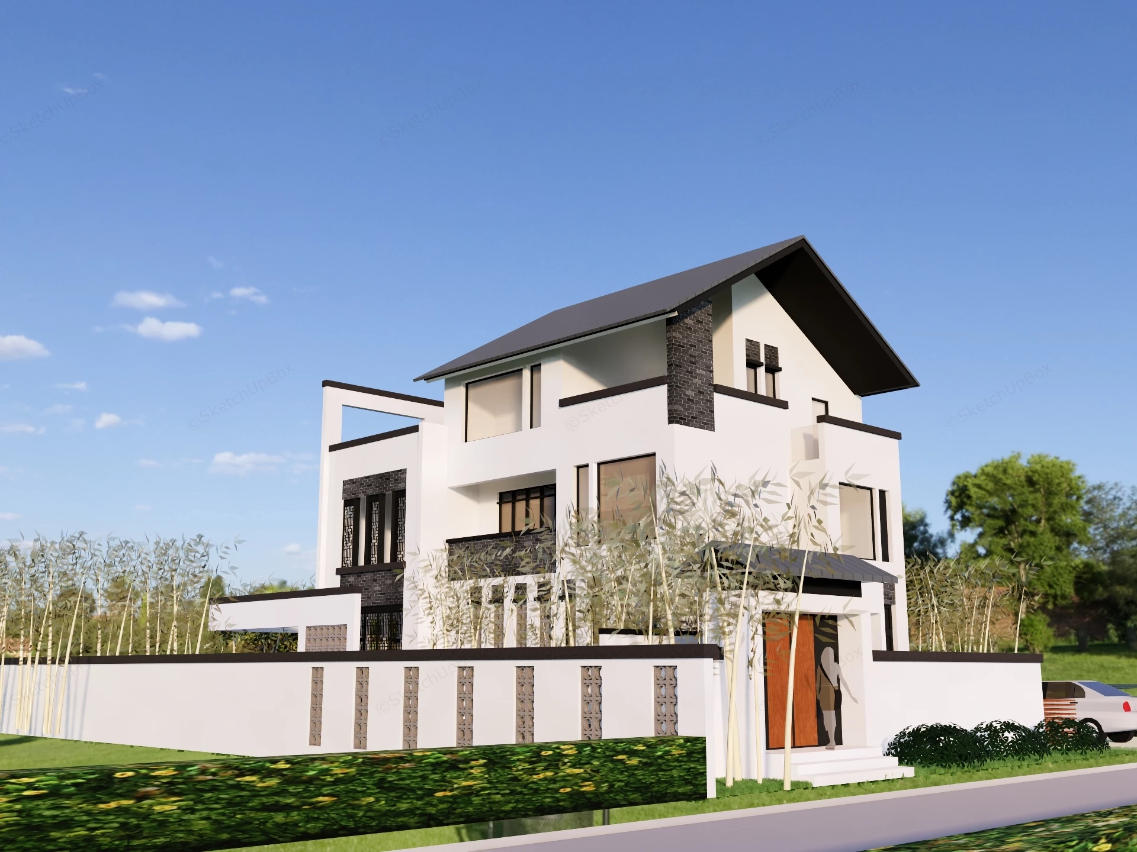
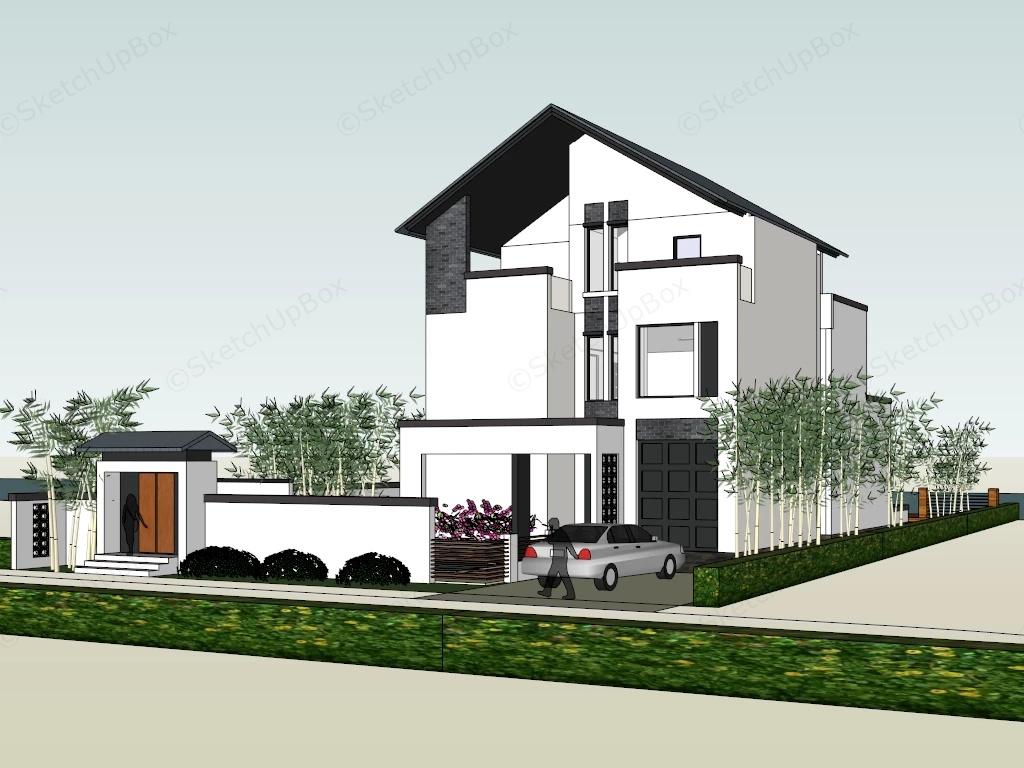
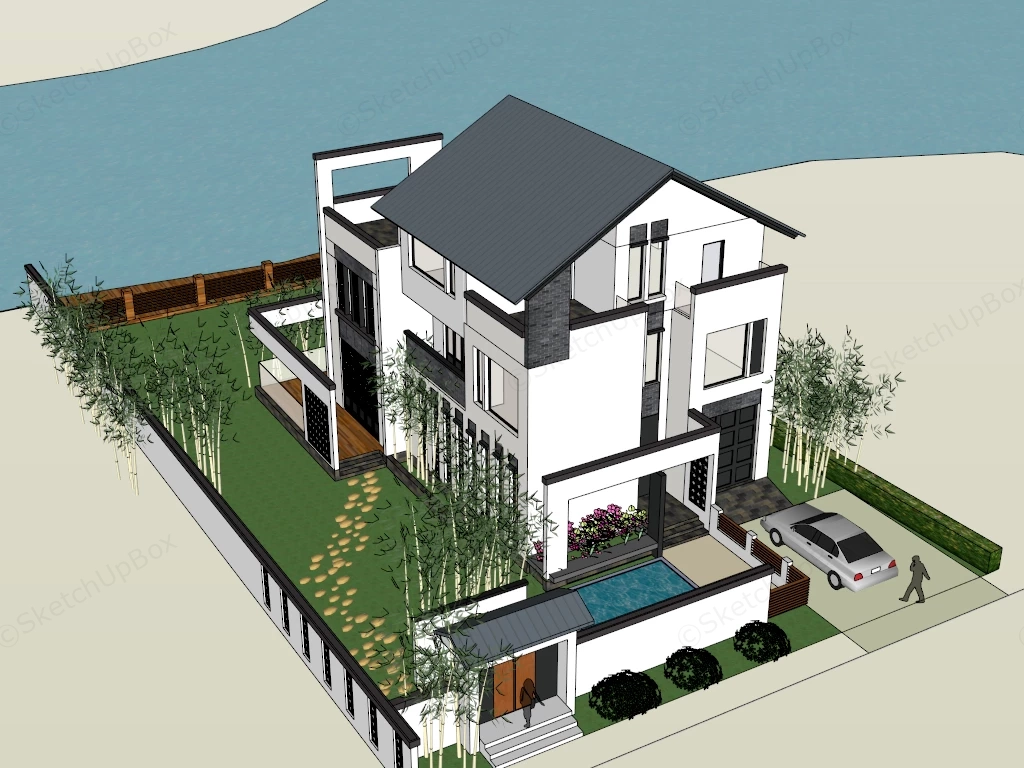
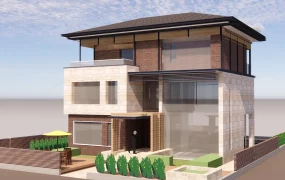
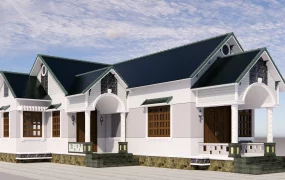
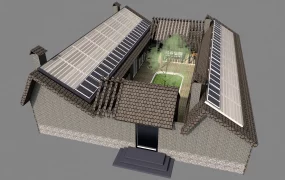
A modern Asian courtyard villa and landscape set SketchUp 3D model, designed with a black roof, white walls, and a landscaped garden featuring a small pool and landscaped walkways.
This sophisticated modern Oriental courtyard villa combines contemporary geometric architecture with traditional Asian aesthetic accents, making it a premium asset for residential master planning, luxury villa developments, and suburban ArchViz projects. Engineered for comprehensive exterior architectural rendering and landscape visualization, the scene integrates a detailed multi-level dwelling with a serene Zen garden, private swimming pool, and dedicated driveway.
Designer's Note: The harmonious contrast between crisp white facade walls, dark slate pitched roofs, and dense perimeter bamboo groves creates a tranquil yet highly functional modern Asian luxury retreat.
Included Components
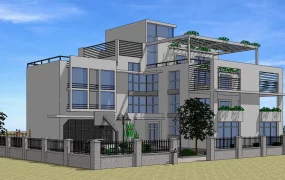
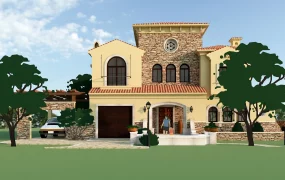
- Main structural piece: Three-story modern Asian villa featuring a dark slate gabled roof, white masonry exterior with slate-grey stone accent cladding, expansive glass windows, and private upper-deck balconies.
- Secondary architectural elements: Enclosed perimeter boundary walls with decorative slotted viewing grilles, an Oriental entry gatehouse with timber double doors, a wooden terrace deck, and a paved garage entrance.
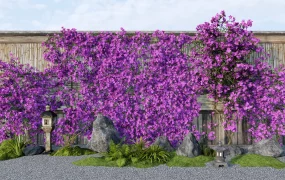
- Landscape & site vignette: Fully styled courtyard garden including dense bamboo clusters, a stone stepping-pathway over green turf, an outdoor plunge pool with flower beds, a silver sedan car, and a scale human silhouette.
Rendering & Workflow Compatibility
Containing 54,028 faces with all high-resolution textures and materials fully included, this model is optimized for smooth viewport performance and offers complete legacy compatibility down to SketchUp 8 (SU8) for V-Ray, Enscape, and Lumion workflows.
Comments0